

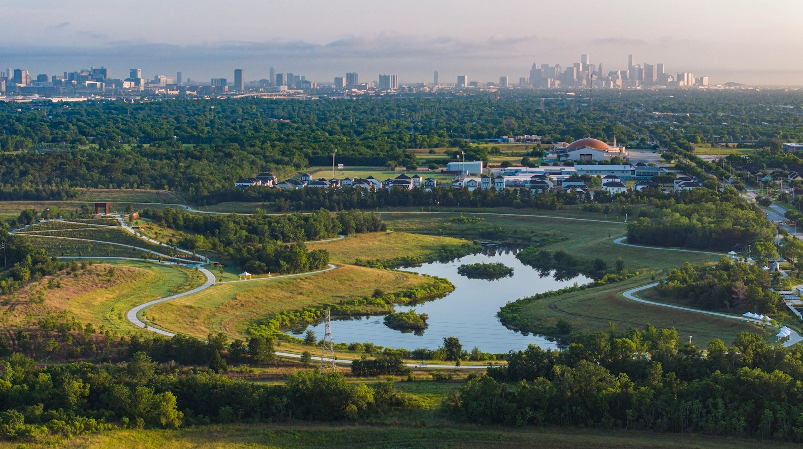
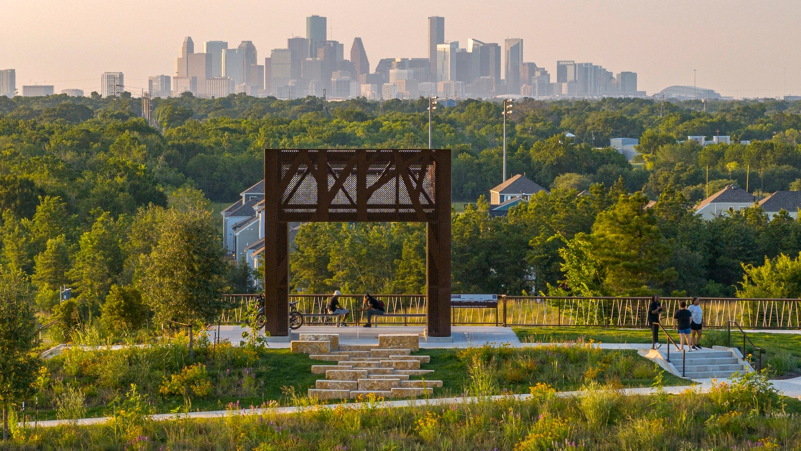
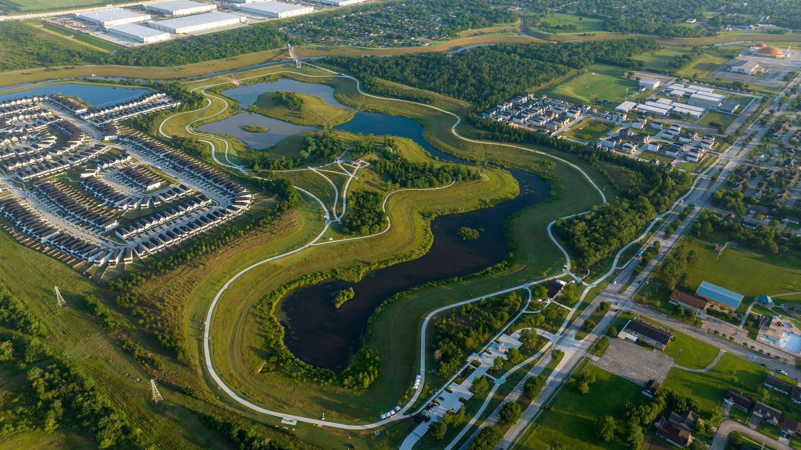
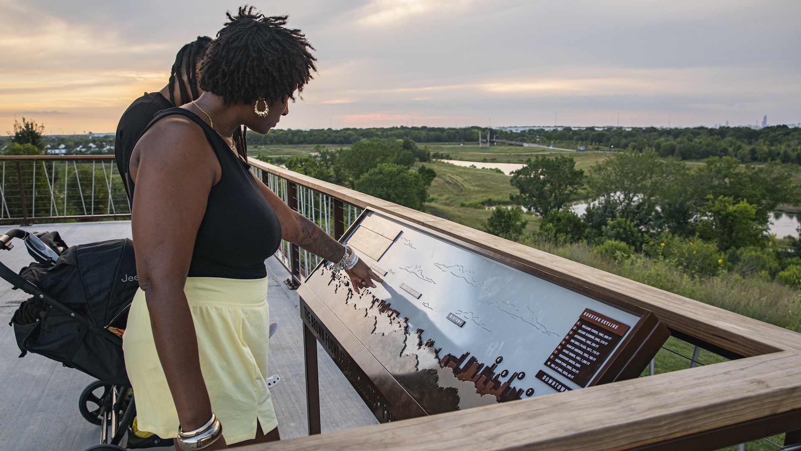
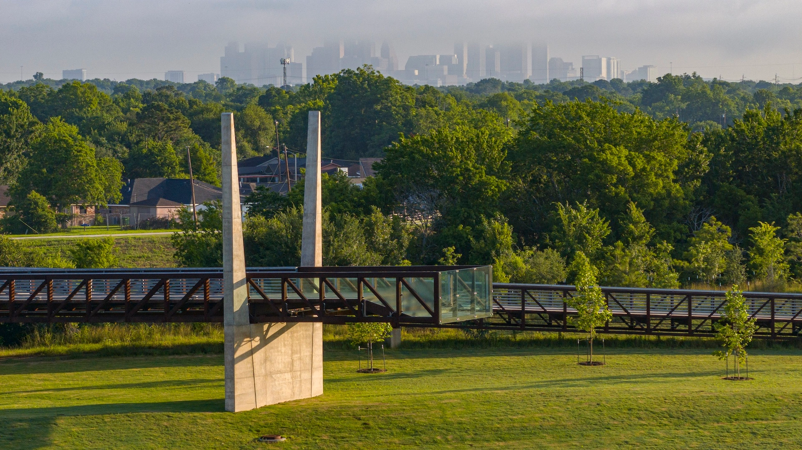
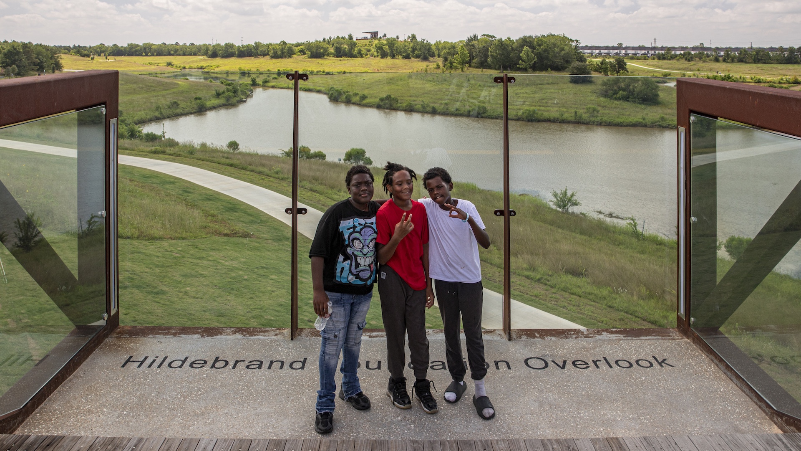
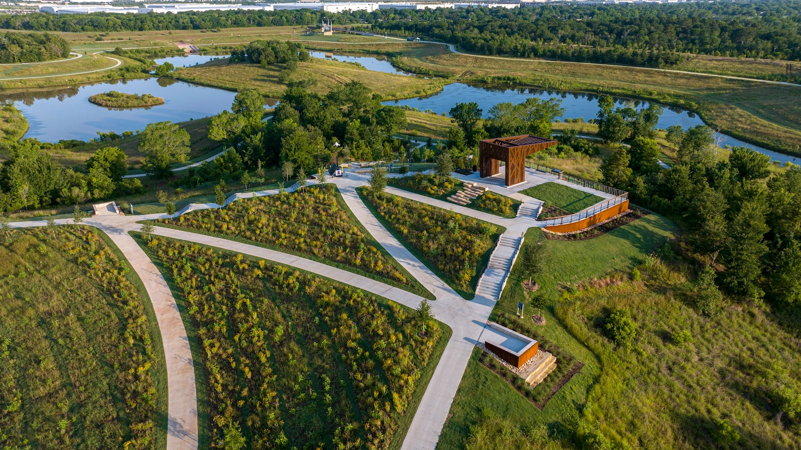
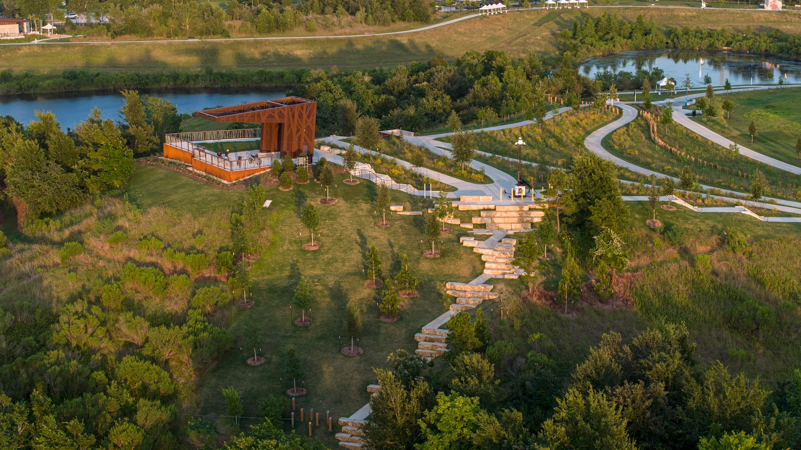
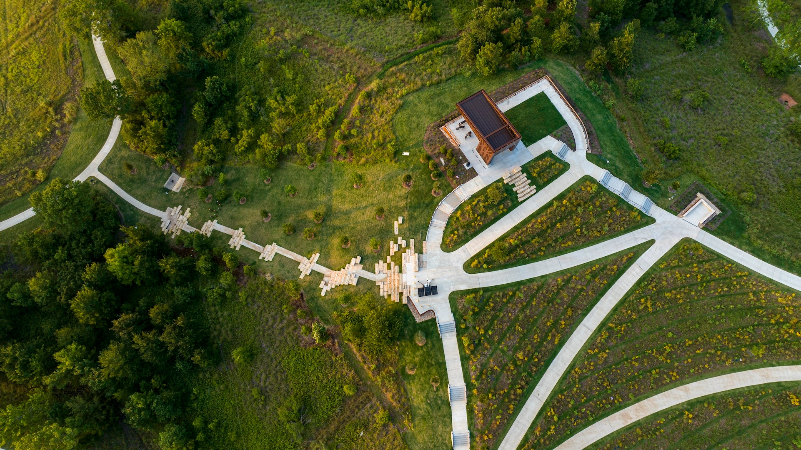
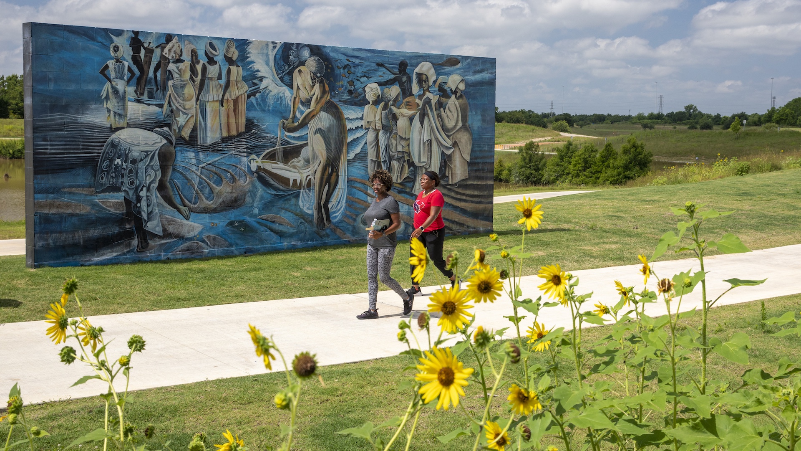
Set along Sims Bayou in Sunnyside, one of Houston’s oldest historically Black communities, Hill at Sims transforms a 106-acre stormwater detention basin into a regional park that pairs flood protection with public access, ecological restoration, and everyday recreation. Built around a four-story mound of earth created during the basin’s excavation in 2005, the park reimagines a once-inaccessible piece of infrastructure as a civic landmark, offering 360-degree views across the surrounding neighborhood, Sims Bayou, and the downtown Houston skyline more than seven miles away.
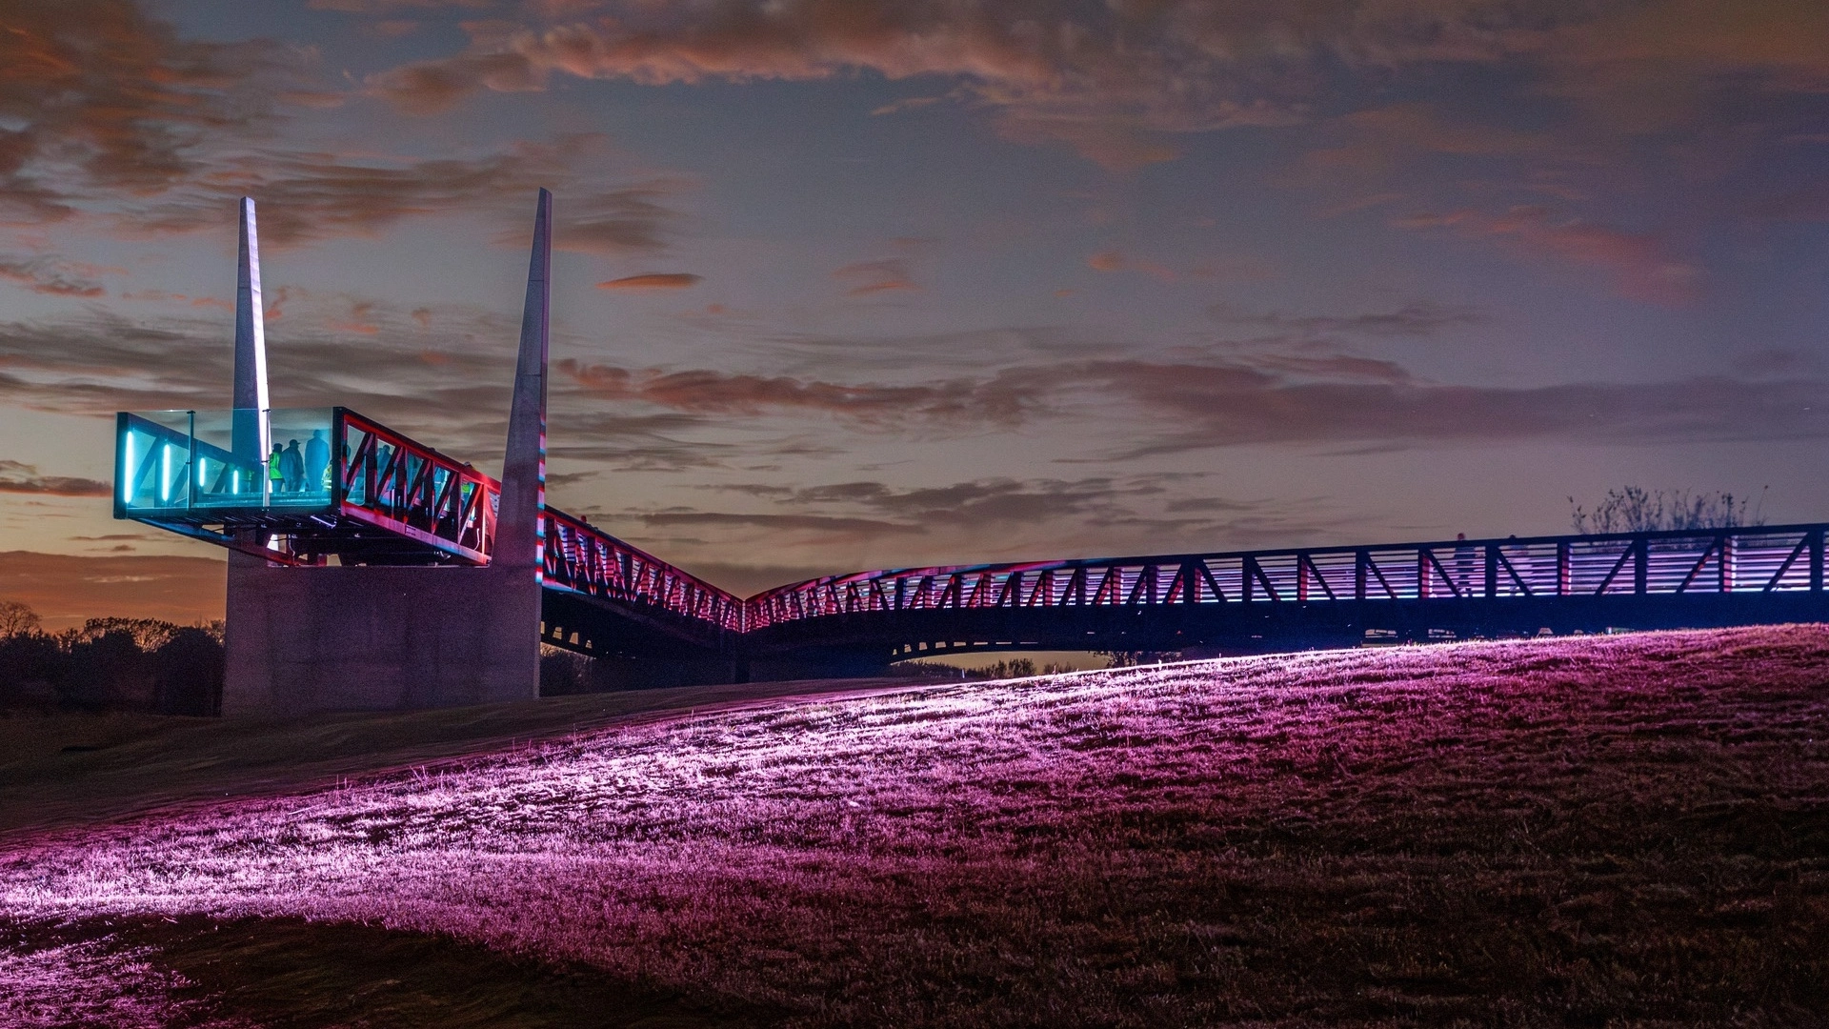
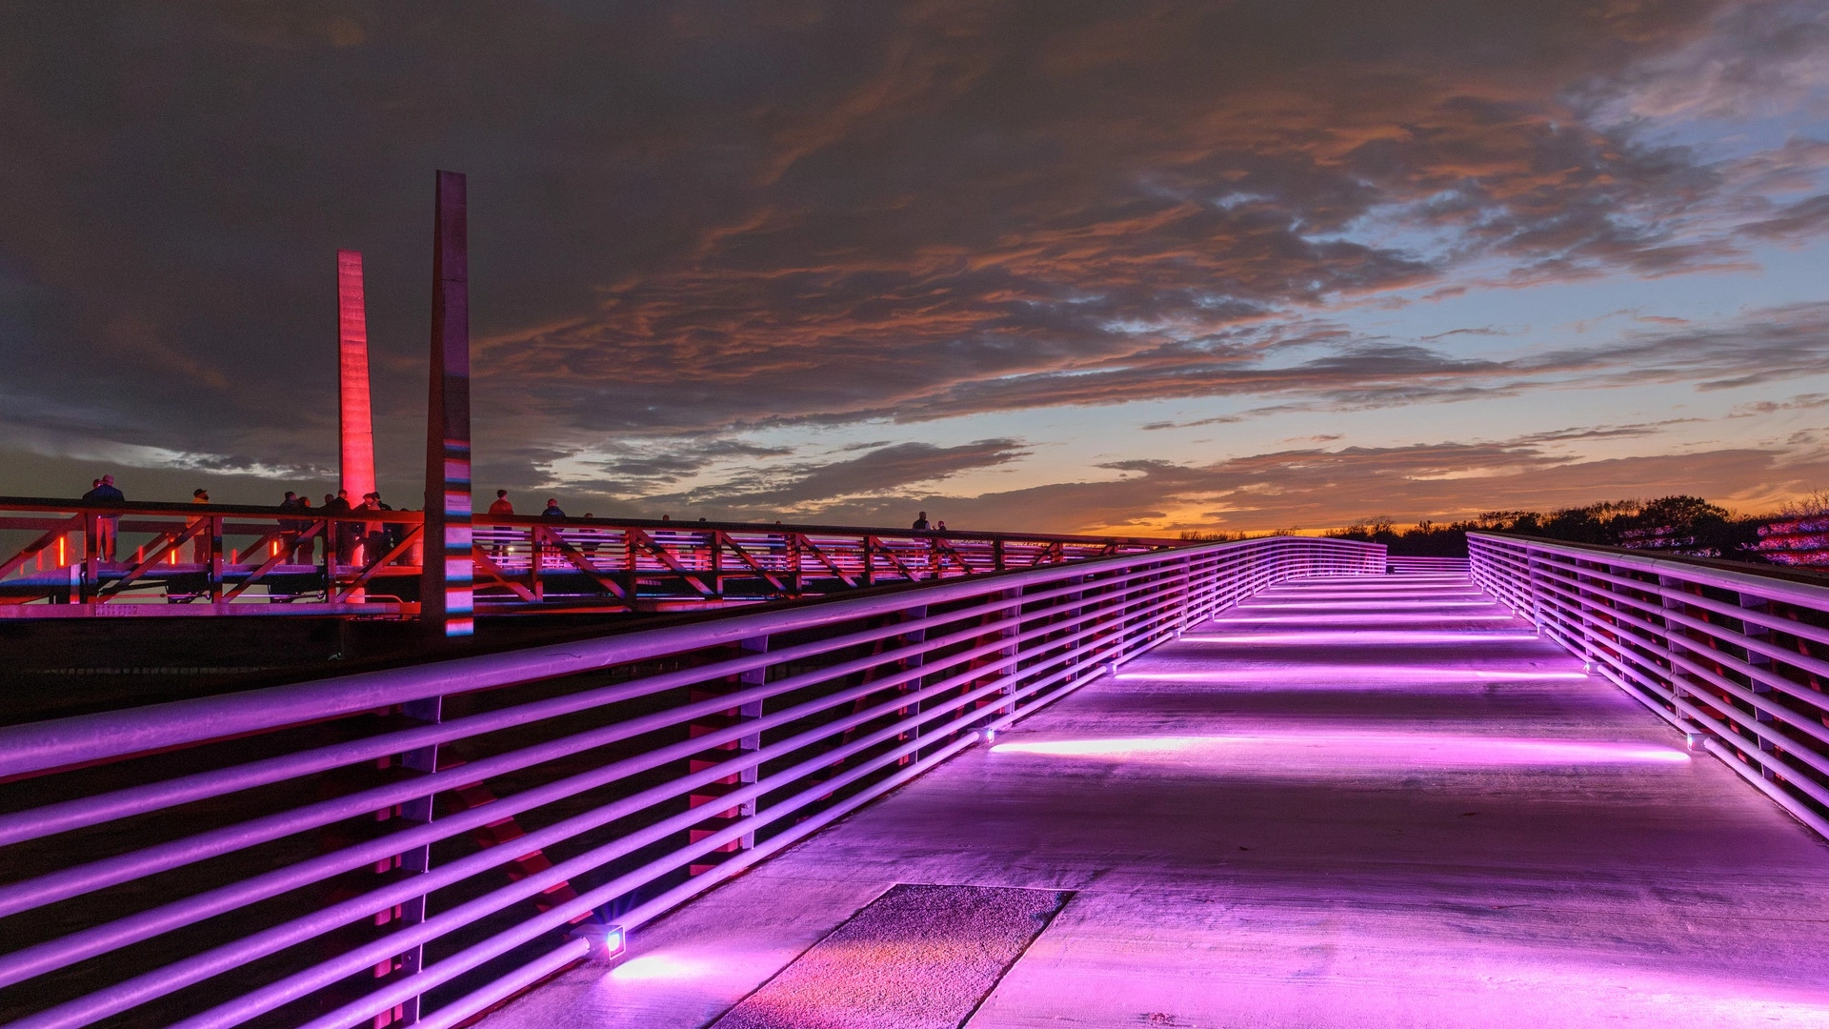
Organized around the hill, basin, bayou, and new trail connections, the park layers an ambitious public program onto working flood infrastructure capable of holding up to 325 million gallons of stormwater. At the center, the Brown Foundation Hilltop Pavilion crowns the earthen mound, creating a shaded overlook and destination visible from across the basin. Below, more than 4.5 miles of hike-and-bike trails move through the site, linking open basin landscapes, restored habitat areas, gathering spaces, and new points of access from the surrounding community. The Dr. Alma Allen pedestrian bridge spans Sims Bayou, connecting the park to the existing Sims Bayou Greenway and nearly 20 miles of regional trails, while the Scott Street Greenway extends the park’s reach northward toward neighborhood schools, health facilities, transit, and civic anchors. At key entries, the Al Green Pavilion and a nature pavilion support outdoor learning, trail use, and community gathering. Together, these elements turn a single-purpose detention basin into a connected landscape for movement, education, flood resilience, and public life.
Developed through a public-private partnership led by Harris County Precinct One and Houston Parks Board, with planning and design shaped by extensive community engagement, Hill at Sims continues Houston’s long effort to see its bayous not only as drainage corridors, but as civic and ecological assets. For Sunnyside and surrounding South Central Houston neighborhoods, the park creates new access to regional greenspace while preserving the basin’s critical flood-control function—demonstrating how large-scale infrastructure can be adapted to serve social, environmental, and recreational needs at once.
Paveletskaya Plaza
Situated along Moscow’s Ring Road and adjacent to the legendary Paveletsky Station transportation hub, the park at Paveletskaya Plaza will both cover and reveal the new bustling underground retail facility below while also serving as a landmark destination for residents and visitors alike.
The extraordinary retail and architectural vision for Paveletska...
Milton Street Park
Milton Street Park is a 1.2-acre linear urban park alongside the Ballona Creek Bike Trail in Los Angeles, California. The plan incorporates numerous green-design elements, including the use of recycled materials, native planting, flow-through planters and treatment alongside the 1,000-foot-long, 45-foot-wide stretch of land. A variety of special elements such...
Alief Park and Neighborhood Center
In the aftermath of Hurricane Harvey, Houston was compelled to reassess community preparedness. The 37-acre Alief Center, situated in one of the city’s most culturally diverse areas, addresses longstanding issues of disinvestment and environmental injustice while fostering physical and social resilience.
Elevated above the 100-year floodplain, the...
Embankment Square
The Embankment Square is located along the east bank of the Huangpu River in Shanghai. The project consists of landscape areas in three office parcels and one waterfront park parcel. The view of the site is remarkable, looking toward the landmark skyscrapers of Lujiazui Financial Center, Nanpu Bridge, the Bund, and the Minsheng CBD.
The design concept c...