

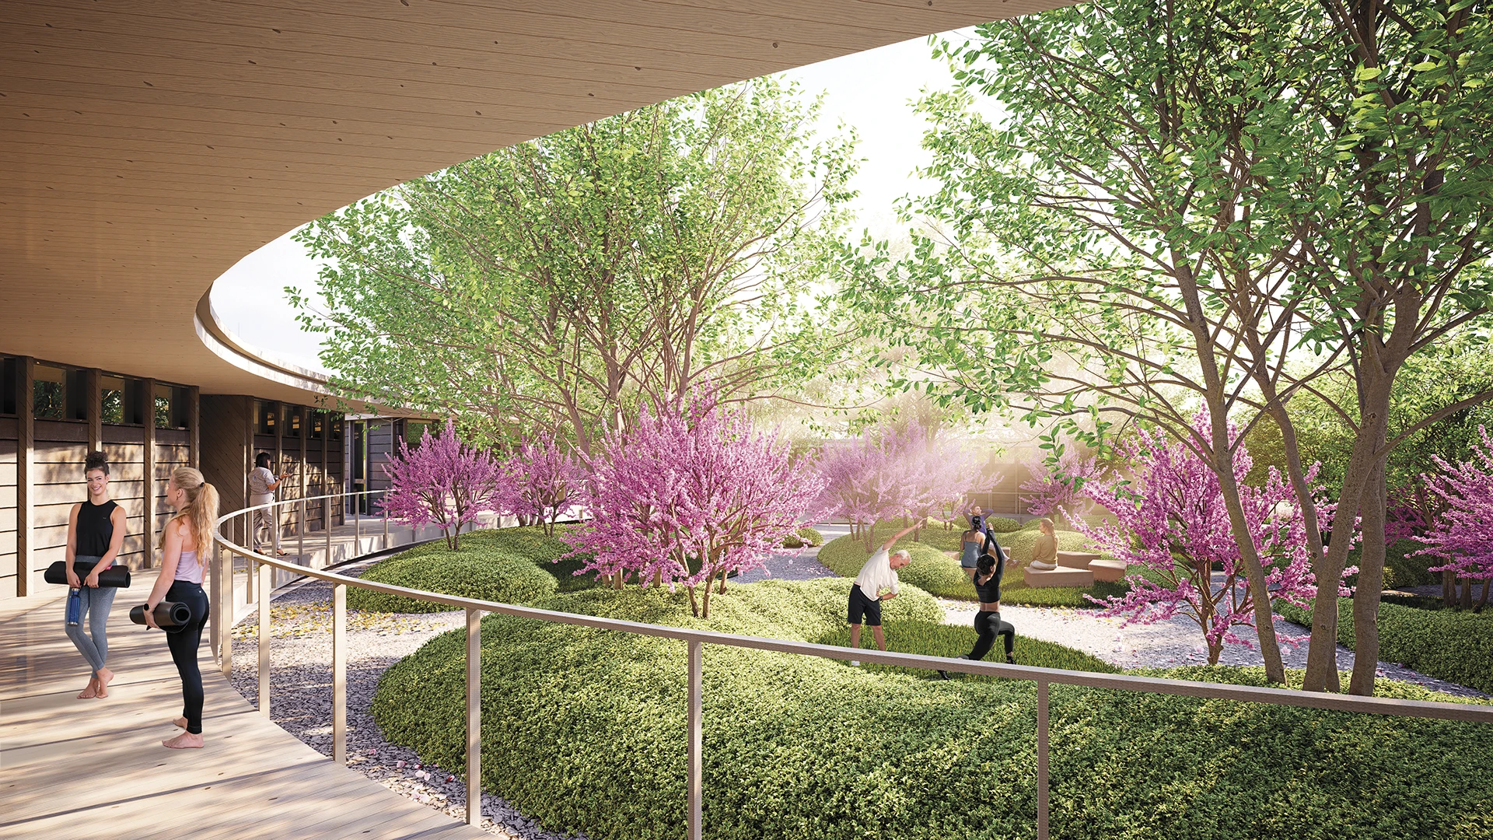
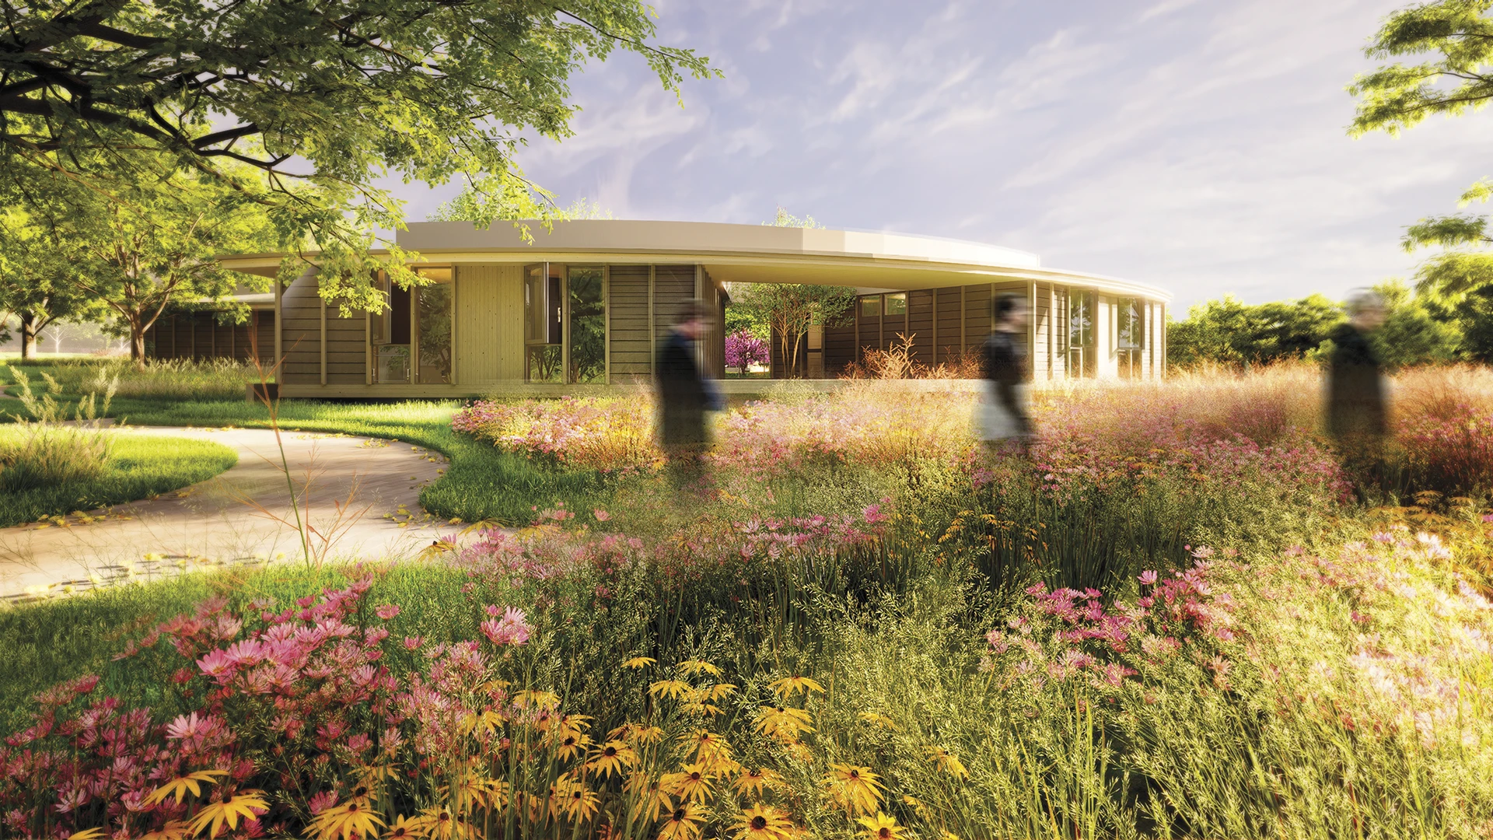
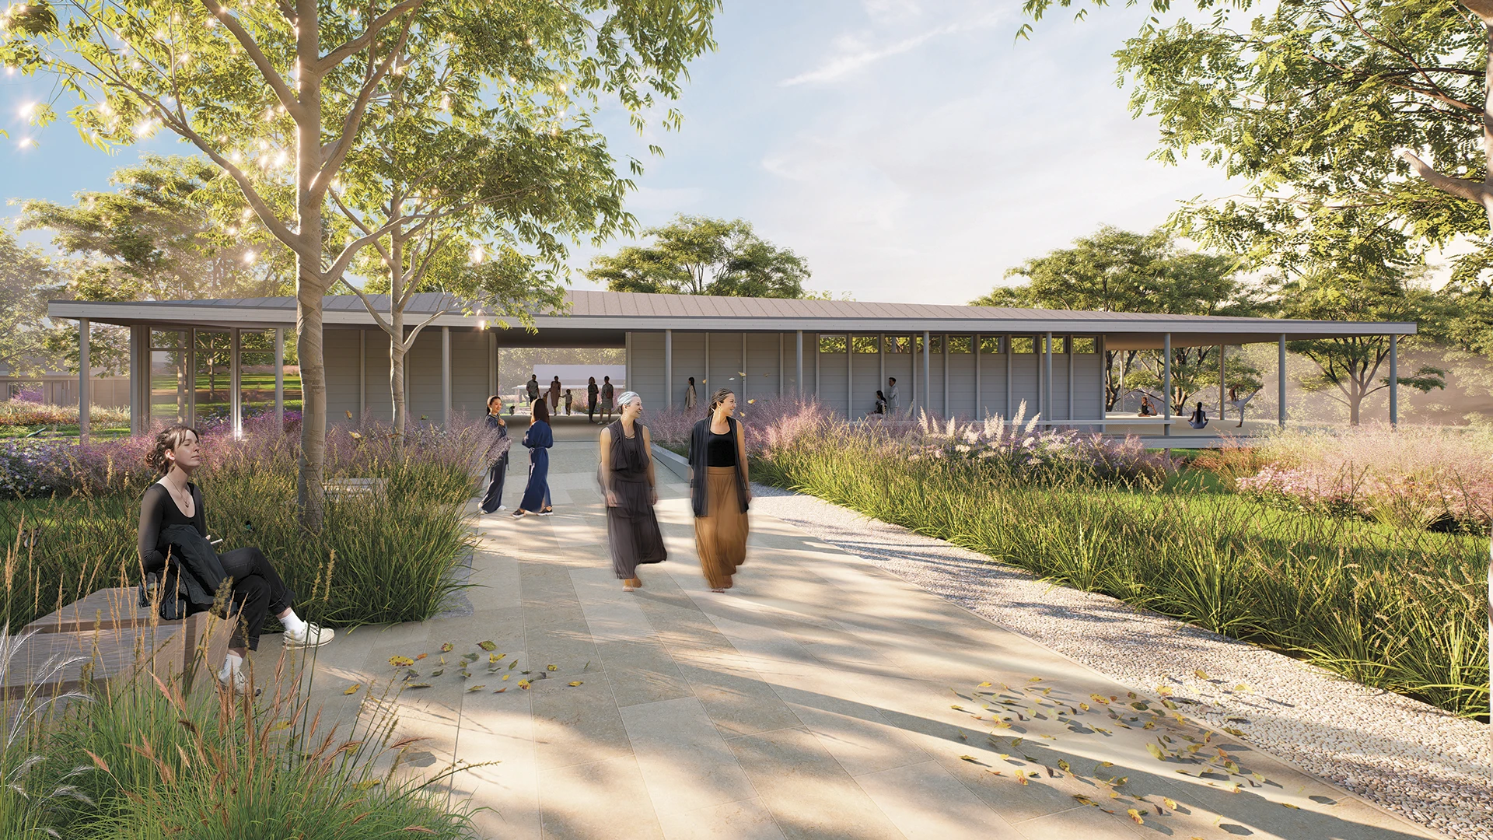
An hour Northwest of Houston, a 40-acre site with remnants of 1960s experimental architecture is the backdrop for Houston Zen Center’s new Auspicious Cloud Zen Retreat Center, merging Zen practice with Blackland Prairie restoration.
Throughout, the SWA-led plan weaves new and existing buildings into a unified spine. Two ensō-shaped housing clusters for up to 56 guests are oriented for passive cooling and natural ventilation, anchored by raised decks and sunken gardens. A new welcome building and a reconfigured dormitory incorporate geothermal heat pumps and solar arrays, while targeted modifications to existing structures improve access and pedestrian flow.
Controlled burns, native grass planting, and invasive species removal support prairie restoration, enhancing the site’s overall pollinator habitat and carbon sequestration capacity.
SWA is also involved in renovations to the Center’s two Houston Heights properties, which include added units and redefined entryways, aligning both urban and rural sites under a shared mission of ecological and spiritual renewal.
Great Park
One of the world’s largest municipal parks, the 1,300-acre Great Park in Irvine, California, is currently under construction with phased openings continuing through 2029. The conceptual framework encompasses redesign and implementation of near- and longer-term uses, with the intent to “put the park back into the park.” The vast site, which was once the Marine ...
Woodbine Master Plan
The project transforms the largest undeveloped tract within Toronto into an iconic and dynamic, fully integrated, transit-oriented mixed-use district. Capitalizing on the racetrack’s legacy and the site’s natural, cultural, and locational assets, the project is designed to become a new heart in Toronto.
The master plan includes a d...
Disney World Master Plan
Special issues in the computer-aided land analysis included depth to watertable, soils and organic mucks, and cypress groves. The analysis summary provided the basis for master planning a mixed-use community with extensive greenway conservation lands, resort development, entertainment facilities, a business park, and a residential community.
Suzhou Center
The Suzhou Center is a landmark urban space within the Suzhou Central Business District that embodies the spirit of the city of Suzhou as a gateway for intersecting old and new cultural and historic heritage. The successful combination of high-density development and ecological conservation will allow for Suzhou to transition to a garden city where state-of-th...