


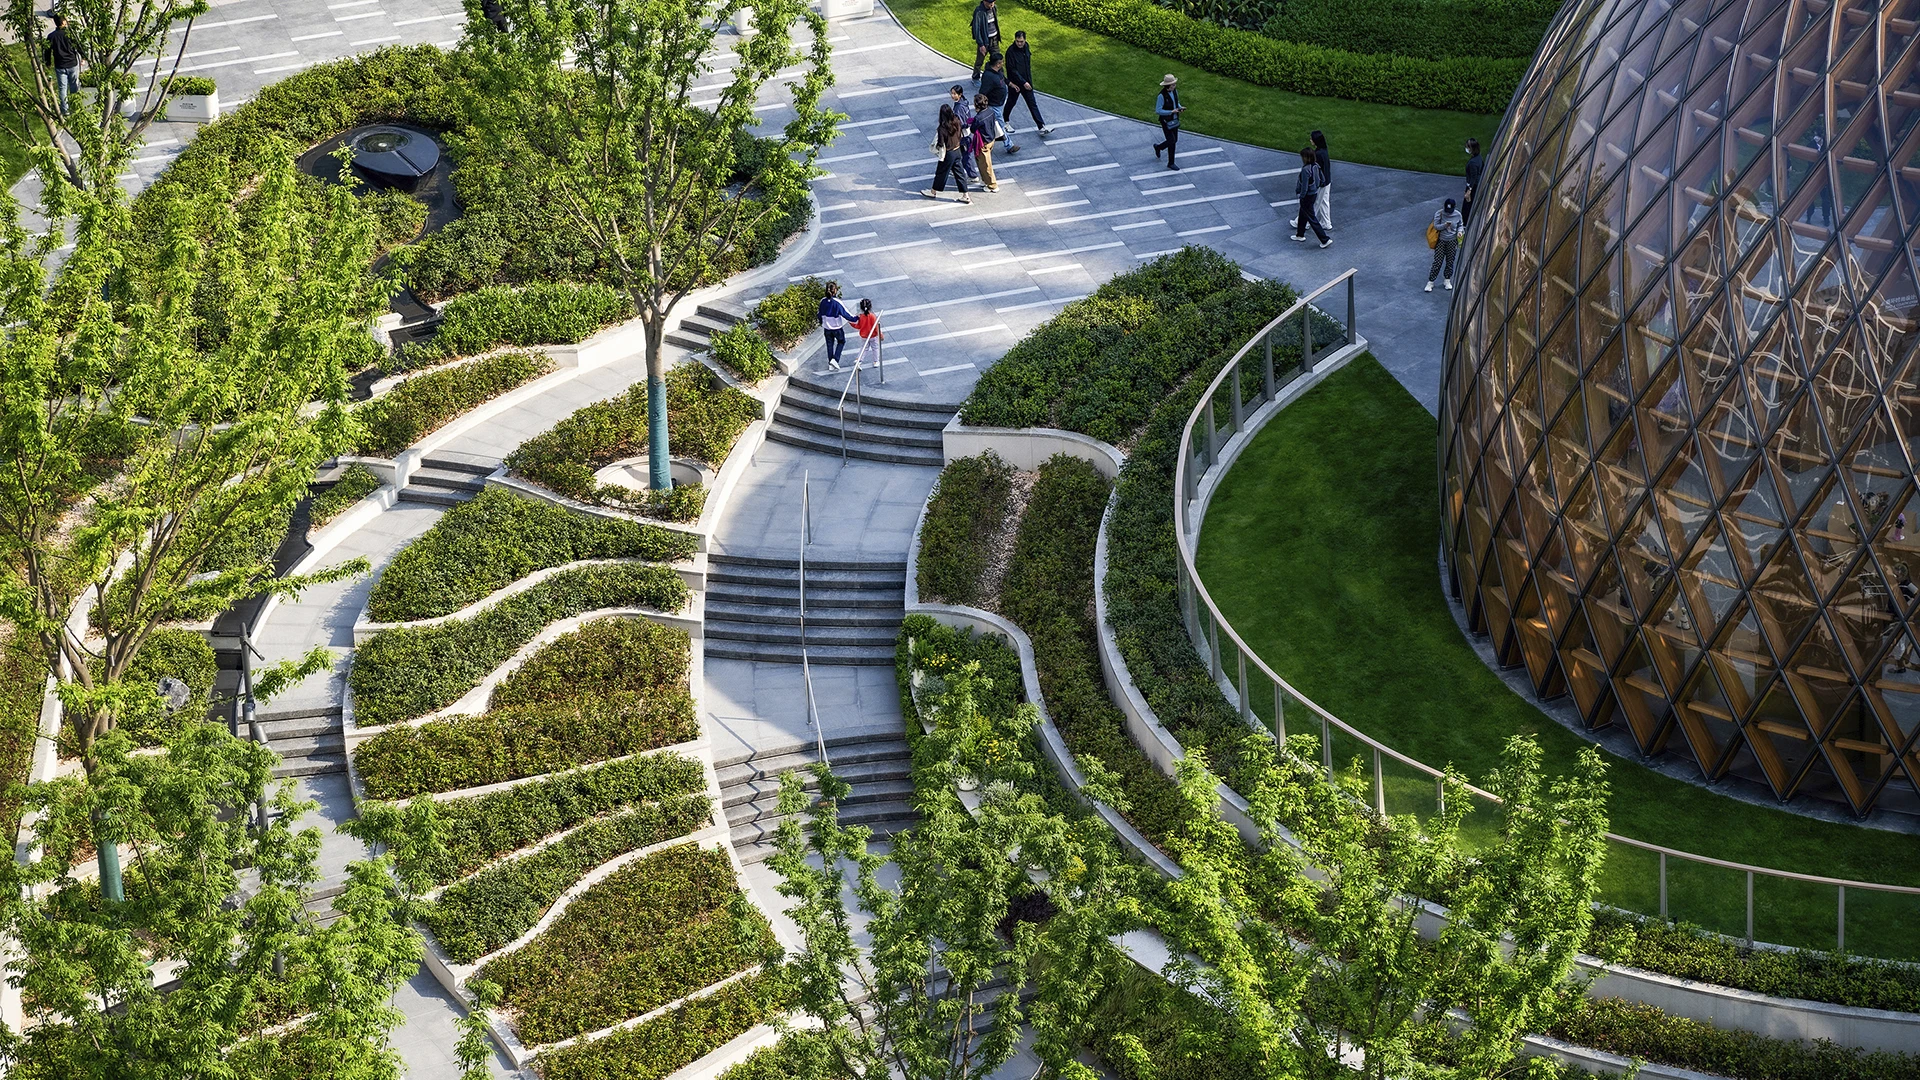


Shanghai Westbund Central Parcel F, sited next to Xuhui Waterfront Park, takes inspiration from Guangqi Xu (1562–1633), the district’s most significant historic figure, whose contributions to agricultural studies became the foundation for the mixed-use commercial development. As the site’s economic context shifted over time, the design evolved. While the terraced rice field at the project’s core remained constant, surrounding areas matured from a general shopping district into a high-end retail street. SWA’s landscape adapted alongside the client’s changing vision without losing its original agricultural narrative.
The design had to resolve a complex transition zone, linking the commercial center to adjacent office and residential parcels while negotiating spatial relationships with the established Xuhui Waterfront Park. Traditional agricultural forms were translated into a contemporary landscape vocabulary, requiring close coordination among a team of architects, landscape architects, an art installation consultant, and multiple layers of client and government stakeholders.
Curved stone paving required water-jet cutting at scale, and the terrace’s curved retaining wall was engineered to house an integrated water feature. To achieve an immediate sense of maturity, rice was pre-grown off-site at agricultural research facilities before planting—ensuring the field read as established from opening day.
KGI Financial Headquarters
KGI Financial Headquarters is in the heart of the Taipei Metropolitan area, along a 70-meter-wide, tree-lined boulevard. The design focuses on creating harmony between people and the environment. To preserve four heritage trees on the site, the buildings were set back, and excavation was minimized to provide an optimal environment for these trees. The resultin...
Poly Pazhou Mixed-Use
The iconic architecture and riverside context that characterize Poly Pazhou were inspirations in this SWA/SOM collaboration, which also took adjoining development in the burgeoning region into account. Broad, sweeping landscape, featuring diverse local plant species, embraces both the soaring buildings and the Pearl River corridor, extending its spatial charac...
Beijing Finance Street
Awarded after an international competition, the Beijing Finance Center Master Plan creates an international destination in West Beijing. The project, which includes a mix of uses—housing, retail, hotel office, and cultural facilities—is focused in terms of the landscape design of a central park known as “The Heart” of western Beijing. SWA’s w...
Santana Row
SWA provided full landscape architectural services for the development of a neo-traditional town center near downtown San Jose. The client’s vision called for a variety of design styles to create a town center with an impression of growth over time. This theme is expressed in building elevations as well as landscape design. The restaurants and boutique r...