

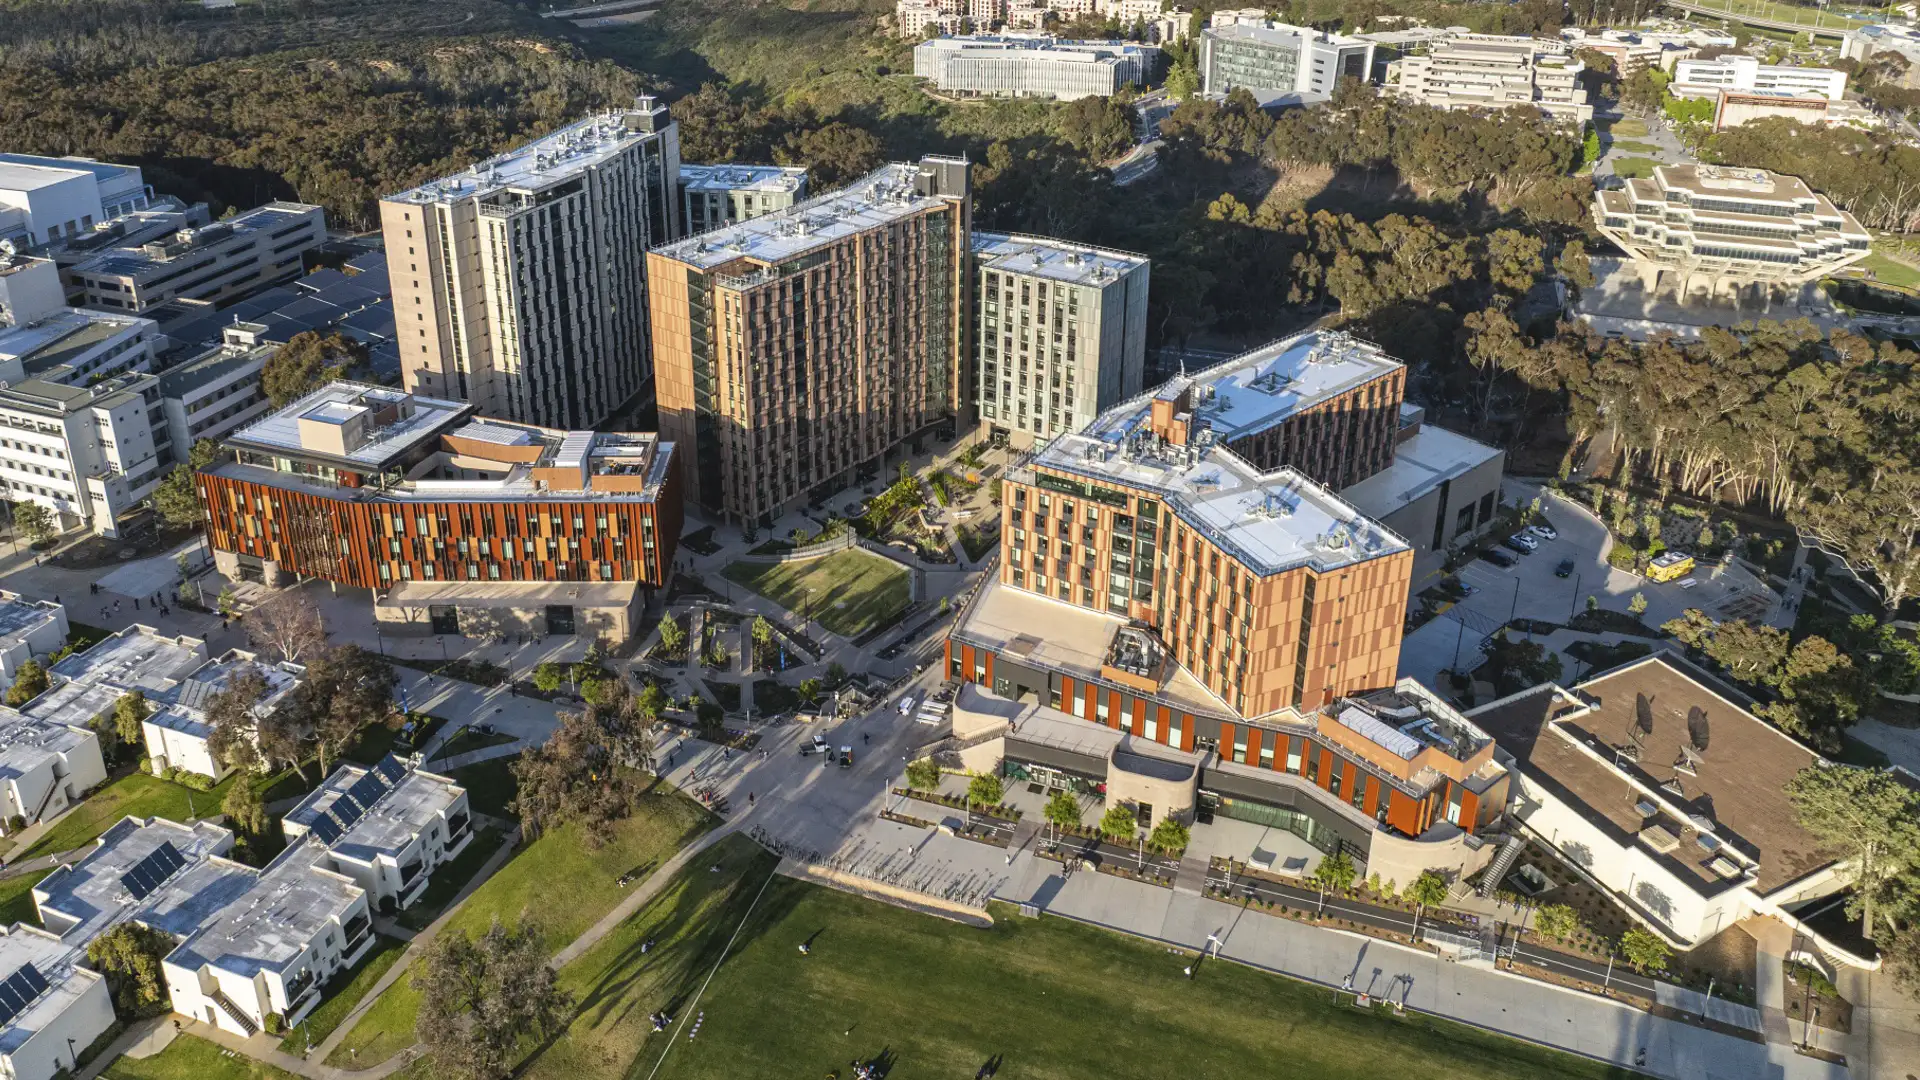


UCSD Ridge Walk Living & Learning Neighborhood provides modern living spaces for over 2,400 undergraduate students alongside updated academic spaces, student amenities, and shared commons.
Housing updated administrative and teaching facilities for Thurgood Marshall College, the School of Global Policy and Strategy, and the Department of Economics in the School of Social Sciences, the academic buildings feature 19 new classrooms and a 150-seat lecture hall open to the entire campus. A variety of new dining options, wellness programming, study lounges, coworking spaces, and support services are threaded throughout the neighborhood, as well as new activity spaces like a glass-blowing studio.
Reaching LEED GOLD certification, the neighborhood incorporates sustainability measures across both architecture and landscape, featuring all-electric design with low-flow water fixtures, natural lighting, and durable materials in building construction; while prioritizing native and drought-tolerant plantings, smart irrigation systems, rainwater harvesting, permeable paving, shade trees, and low-carbon materials in the landscape. At a broader scale, the area strengthens multimodal mobility, encouraging walking and cycling among residents, and positions its central green spaces as learning landscapes, where visitors can learn about native ecosystems, water conservation, and sustainable building practices.
Supporting both the student experience and UCSD’s commitment to academic excellence, the Ridge Walk neighborhood represents a generational investment in the university’s infrastructure, modeling a growing emphasis on eco-conscious campus development while meeting the evolving needs of its student body.
Stanford Campus Center
Stanford University Facilities Project Management. Cody Anderson Wasney Architects. The addition of the Campus Center required historic renovation, seismic retrofit and a new addition to mark this important intersection of the campus. Specimen elm, cedar, cypress and Japanese black pine provided the overall setting and the design worked to preserve these impor...
University of North Texas Frisco
The University of North Texas (UNT) envisioned a transformative greenfield campus in Frisco to support the region’s rapid growth and diverse economic needs. The site’s challenges, including topographical variation, stormwater management, and integration with natural and urban contexts, required a master plan that fostered innovation and sustainabil...
Stanford University Terman Park
The removal of an existing building adjacent to the center of Stanford’s campus provided a unique opportunity to fashion an interim park space. The project emphasizes reuse and seeks to utilize salvaged materials as well as the existing grading and fountain as key features of the park. As a multifunctional performance and recreational space, the project ...
Northwest Vista College
Northwest Vista College is situated in the oak covered hills west of San Antonio, with beautiful views toward the city and surrounding valley. Previously the design team completed an extensive master plan that accommodated for the expansion of the college facilities to three times its current size. The design seeks to sensitively integrate the nearly 400,000 s...