


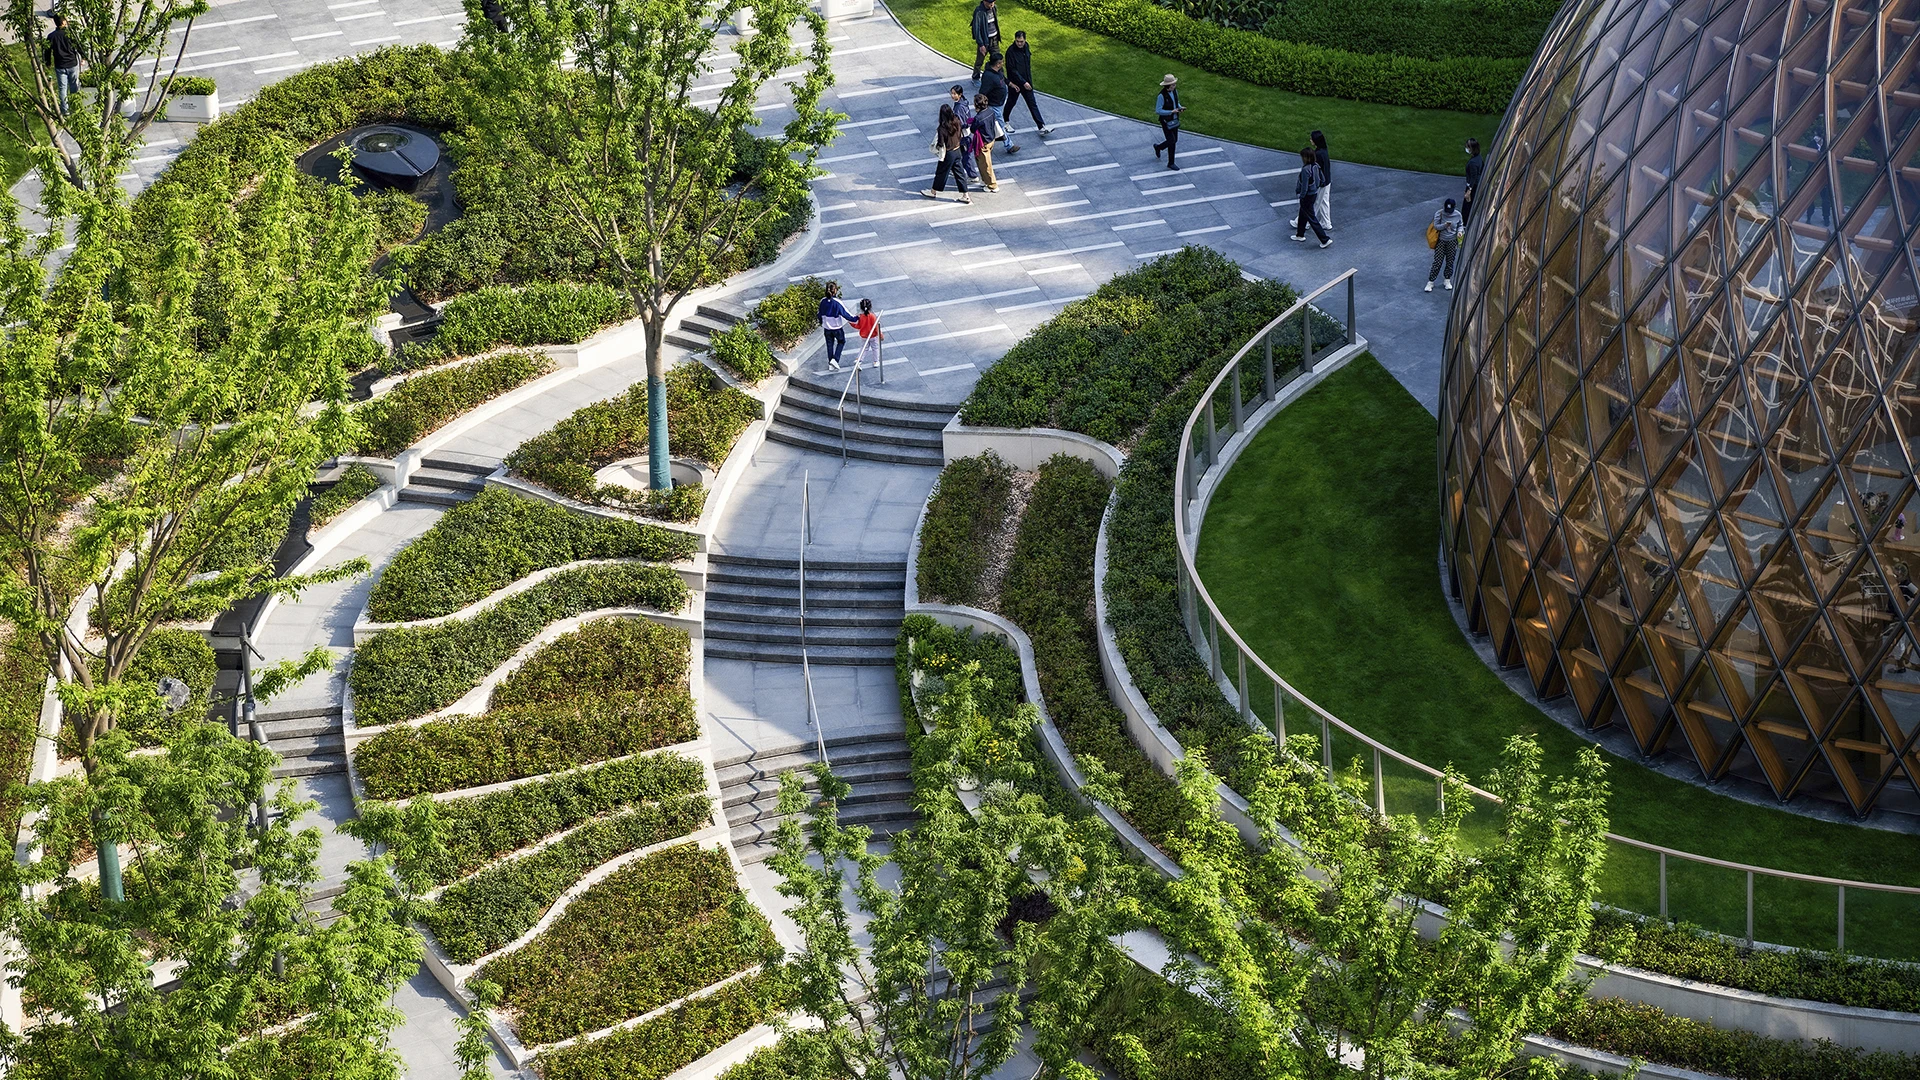


Shanghai Westbund Central Parcel F, sited next to Xuhui Waterfront Park, takes inspiration from Guangqi Xu (1562–1633), the district’s most significant historic figure, whose contributions to agricultural studies became the foundation for the mixed-use commercial development. As the site’s economic context shifted over time, the design evolved. While the terraced rice field at the project’s core remained constant, surrounding areas matured from a general shopping district into a high-end retail street. SWA’s landscape adapted alongside the client’s changing vision without losing its original agricultural narrative.
The design had to resolve a complex transition zone, linking the commercial center to adjacent office and residential parcels while negotiating spatial relationships with the established Xuhui Waterfront Park. Traditional agricultural forms were translated into a contemporary landscape vocabulary, requiring close coordination among a team of architects, landscape architects, an art installation consultant, and multiple layers of client and government stakeholders.
Curved stone paving required water-jet cutting at scale, and the terrace’s curved retaining wall was engineered to house an integrated water feature. To achieve an immediate sense of maturity, rice was pre-grown off-site at agricultural research facilities before planting—ensuring the field read as established from opening day.
Kaohsiung Waterfront Renovation
SWA, in association with Morphosis Architecture and CHNW, developed a vision for the future of Kaohsiung Harbor Wharfs, which includes 114 hectares of prime waterfront property formerly used for cargo shipping. The site, located in the shipping heart of Kaohsiung, Taiwan, was historically subjected to environmental neglect and rampant uncontrolled development....
Xiamen Air Headquarters
The Xiamen Airlines campus comprises three large buildings: the corporate headquarters, a business hotel, and a commercial center. To unify the site, the landscape spans across the campus as it transitions to express the distinct character of the various programs and patronage. Lush perimeter terraces adorn the stately Foster + Partners-designed buildings, med...
Gubei Gold Street
SWA was selected to conceptualize, design, and realize a rare find in bustling Shanghai—a pedestrian mall (Gold Street). The corridor occupies three city blocks, is flanked by 20-story high-rise residential towers with retail at street level and book-ended by SWA-designed parks. Creating an iconic presence and enlivening the area, the mall features plazas, fou...
La Plaza Cultura Village
Located within El Pueblo, the birthplace of Los Angeles, La Plaza Cultura Village is a mixed-use, transit-oriented development totaling 425,000 square feet of retail, apartments (20 percent of which are low income units), cultural facilities, and public open space. Two large, surface parking lots have been transformed into a vibrant community that builds upon ...