


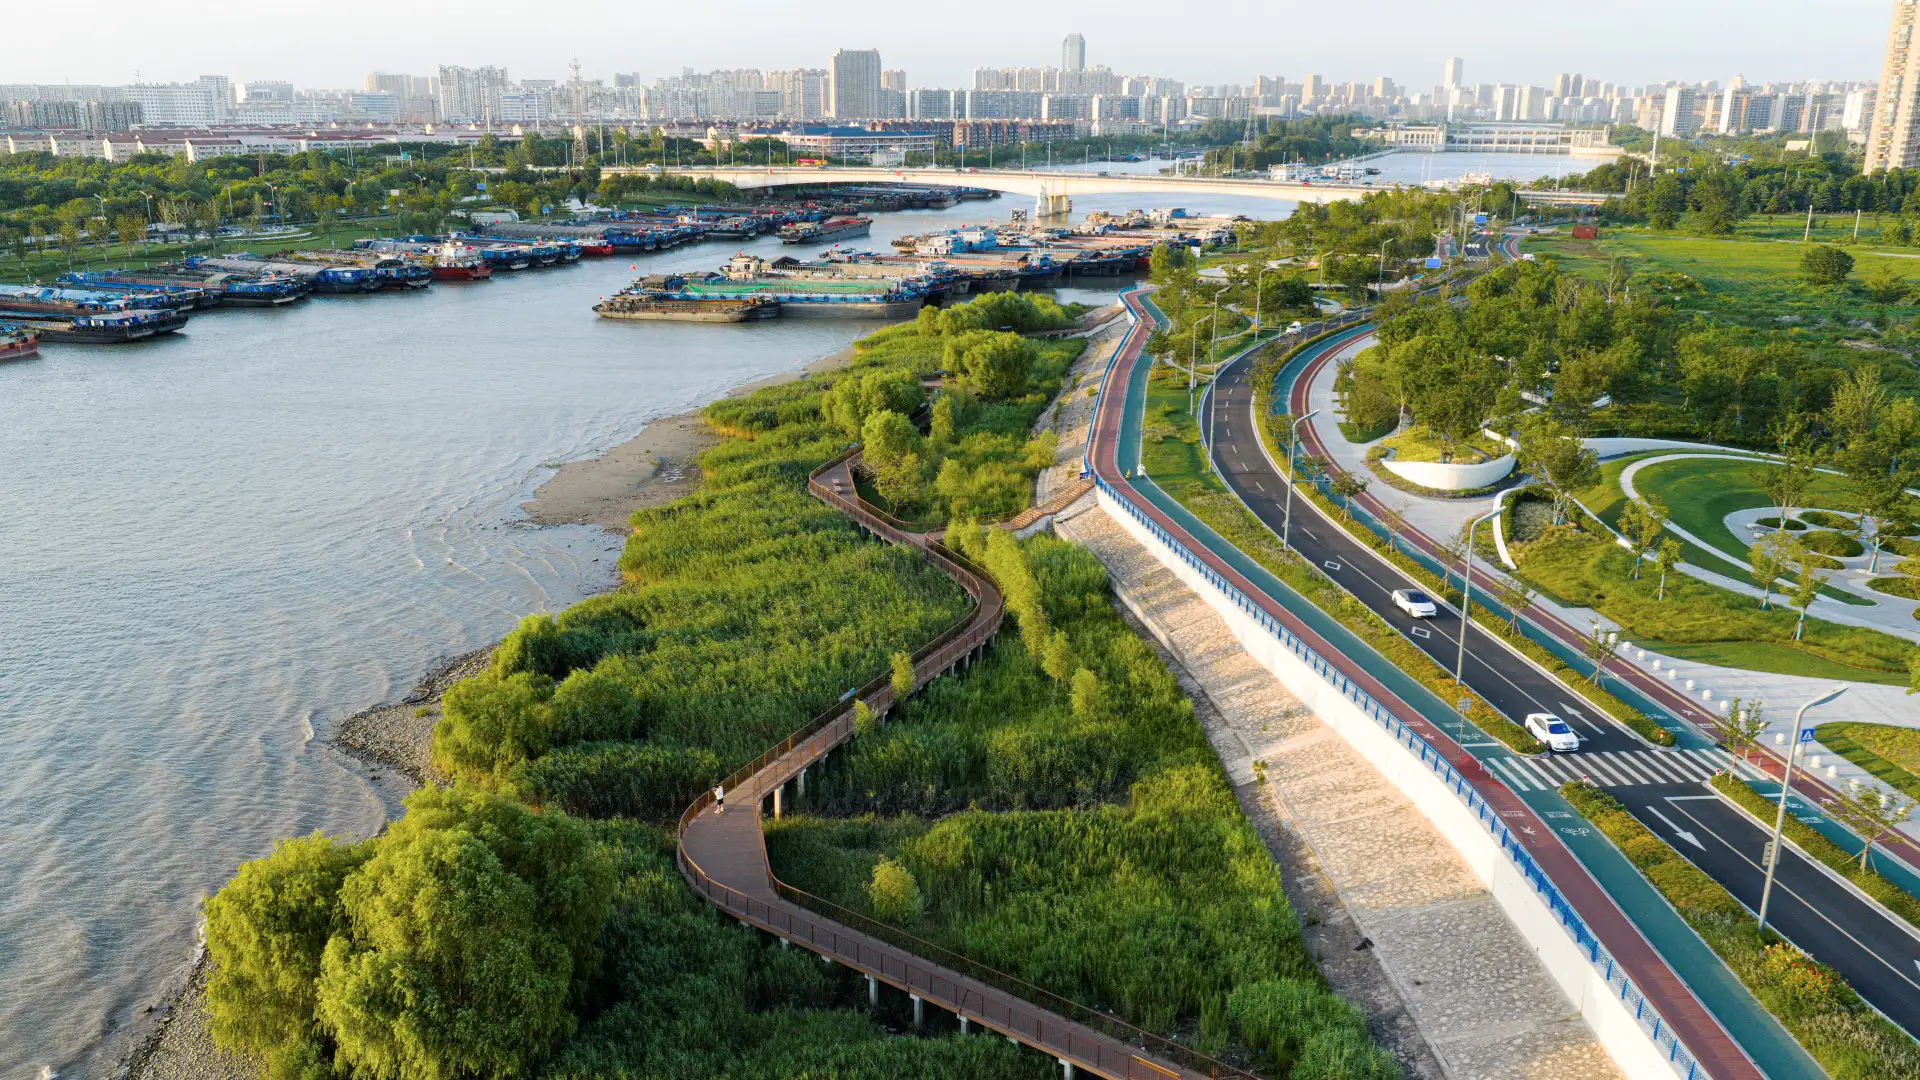


A prominent riverfront city in Jiangsu Province, Nantong has long been shaped by its proximity to the Yangtze River, Hao River, Tonglv Canal, and Rengang River. The establishment of Nantong Port in 1904 and subsequent wharf construction drove decades of industrial growth, but as shipping operations shifted downstream to deeper waters, older docks in this area were gradually decommissioned. In 2019, the city launched an ambitious plan to transform nearly 20 kilometers of industrial docks into green public space, with the first five-kilometer phase centered on the Tonglv Canal, Rengang River, and Riverside Flower Meadow—an area totaling one million square meters.
The project reconnects communities with the waterfront while integrating new flood-control infrastructure. The design introduced program zones, activity spaces, and commercial activation strategies to revitalize the waterfront. A sequence of promenades, plazas, and waterfront terraces creates a layered public experience, reconnecting residents to the river’s edge.
Ecological protection was a central priority. In collaboration with hydraulic engineers, the team preserved sedimentary riverbanks at key confluences, supporting diverse migratory bird habitats. Low-impact boardwalks weave through reed beds, allowing visitors to experience the river ecology without disturbing it. In total, 28,000 square meters of wetlands were safeguarded.
SWA served as lead landscape designer, responsible for the overall design vision and schematic development. Shanghai Municipal Engineering Design Institute acted as the project’s general design institute, overseeing multidisciplinary engineering, infrastructure systems, and detailed implementation. The first three phases have been open to the public since 2024.
By integrating public space, industry, and ecology, the project restores Nantong’s historic river culture while establishing a forward-looking model for resilient, multifunctional waterfront redevelopment along the Yangtze River.
BoAi Lake
Located in Shishan Town, Foshan, the 136-hectare BoAi Lake site began as a freshwater reservoir before being subdivided into a patchwork of aquaculture fish ponds. This fragmentation broke hydrologic continuity, isolated habitats, and cut the public off from the water’s edge. Bounded by emerging mixed-use development to the north and preserved forest to ...
SIPG Harbor City Parks
This new riverfront development is located on the Yangtze River in the Baoshan District of Shanghai. This area boasts some of the highest shipping activity in the world. However, in recent years this single-function industrial zone has given way, allowing for waterfront parks to develop. Within this historically layered water front the Baoshan Park and Open Sp...
Ningbo East New Town Civic Plaza
As an extension of the Ningbo East New Town Government Center, this civic plaza extends the geometry and ecology of SWA’s past work in the city. A central civic axis runs from the government buildings to the Dongqian Lake edge, providing a large, flexible gathering/event space adjacent to an expansive lawn as well as sweeping views of the water. Per city plann...
Long Beach Shoreline
SWA prepared a land use and urban design plan for six miles of waterfront adjacent to downtown Long Beach. Through a series of meetings with local community stakeholders, we were able to determine the different needs of each district in the plan: of critical importance was the need to preserve valuable open space inland, and to maintain an ecological corridor ...