


Metcalfe Park, a resilient community in north Milwaukee, has long grappled with challenges tied to structural racism, disinvestment, and environmental injustice. Milwaukee Recreation is working to change the city’s public spaces through an effort to revitalize all 52 of its playfields, and Metcalfe Playfield is the 15th completed renovation. The park was selected through the department’s equity-based planning process, which ranks projects by need and impact, weighing racial disparities, population density, and playfield conditions.
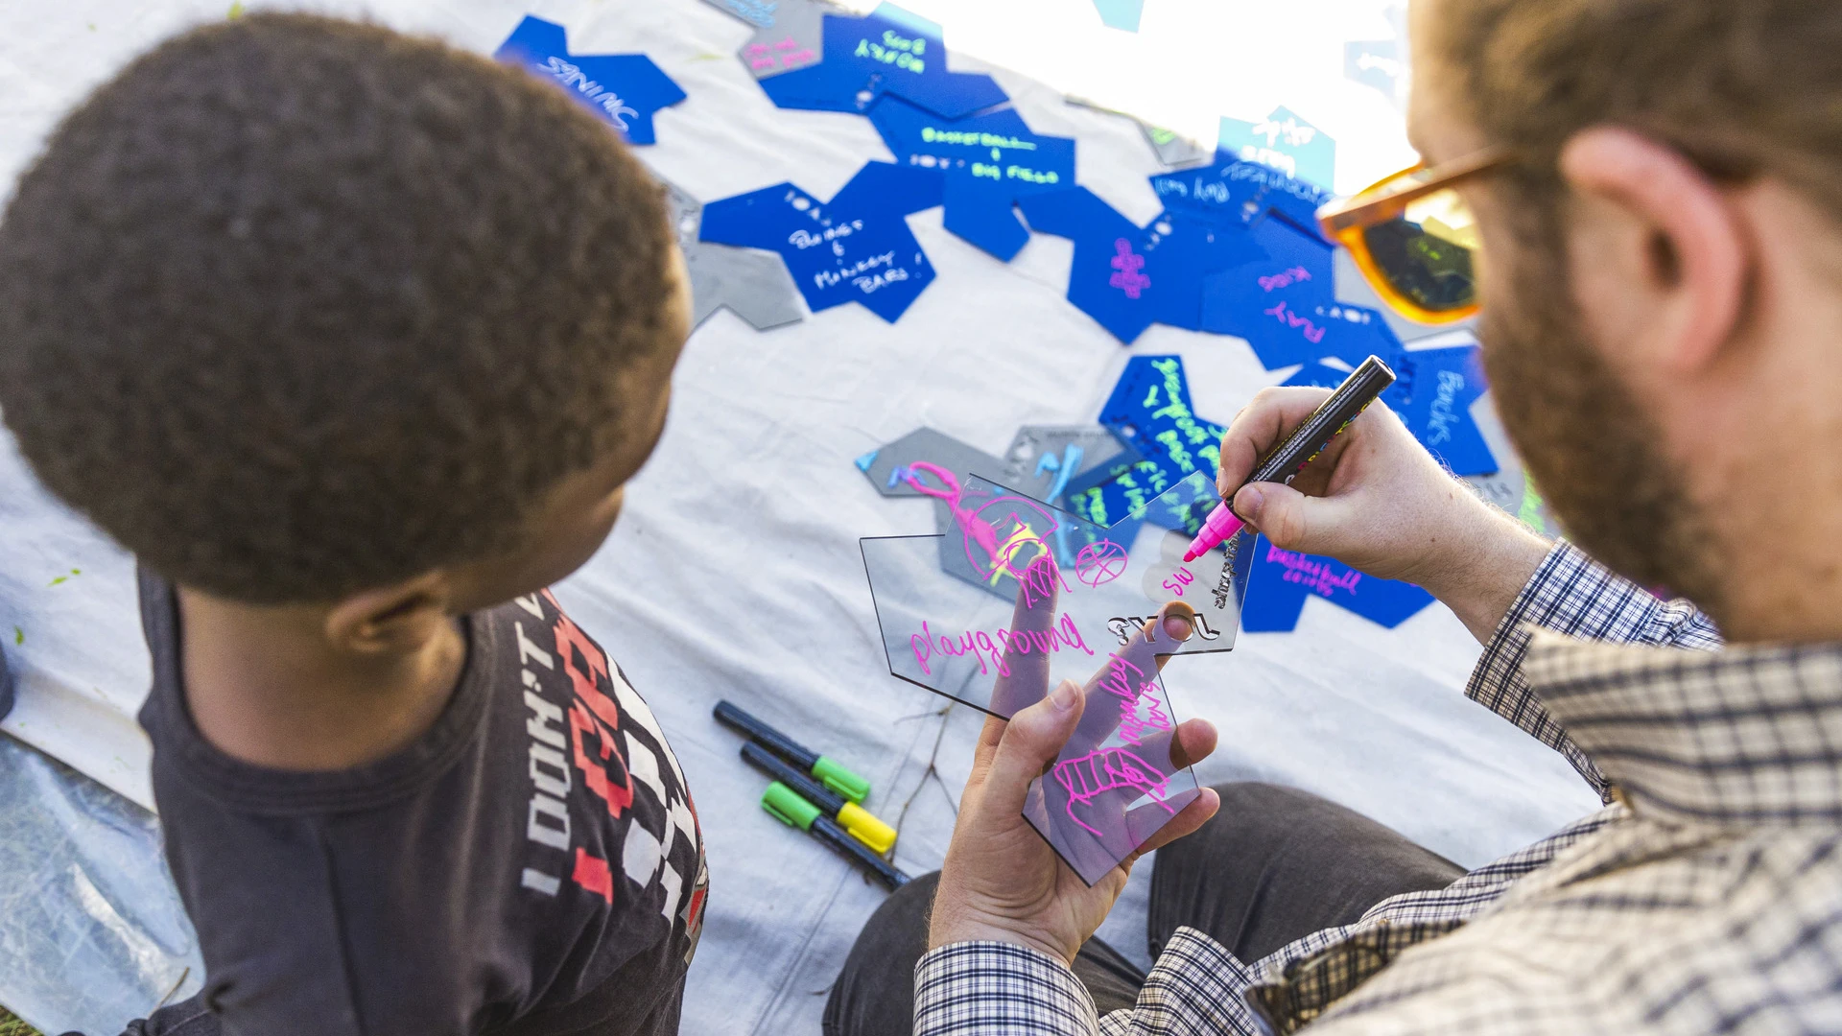
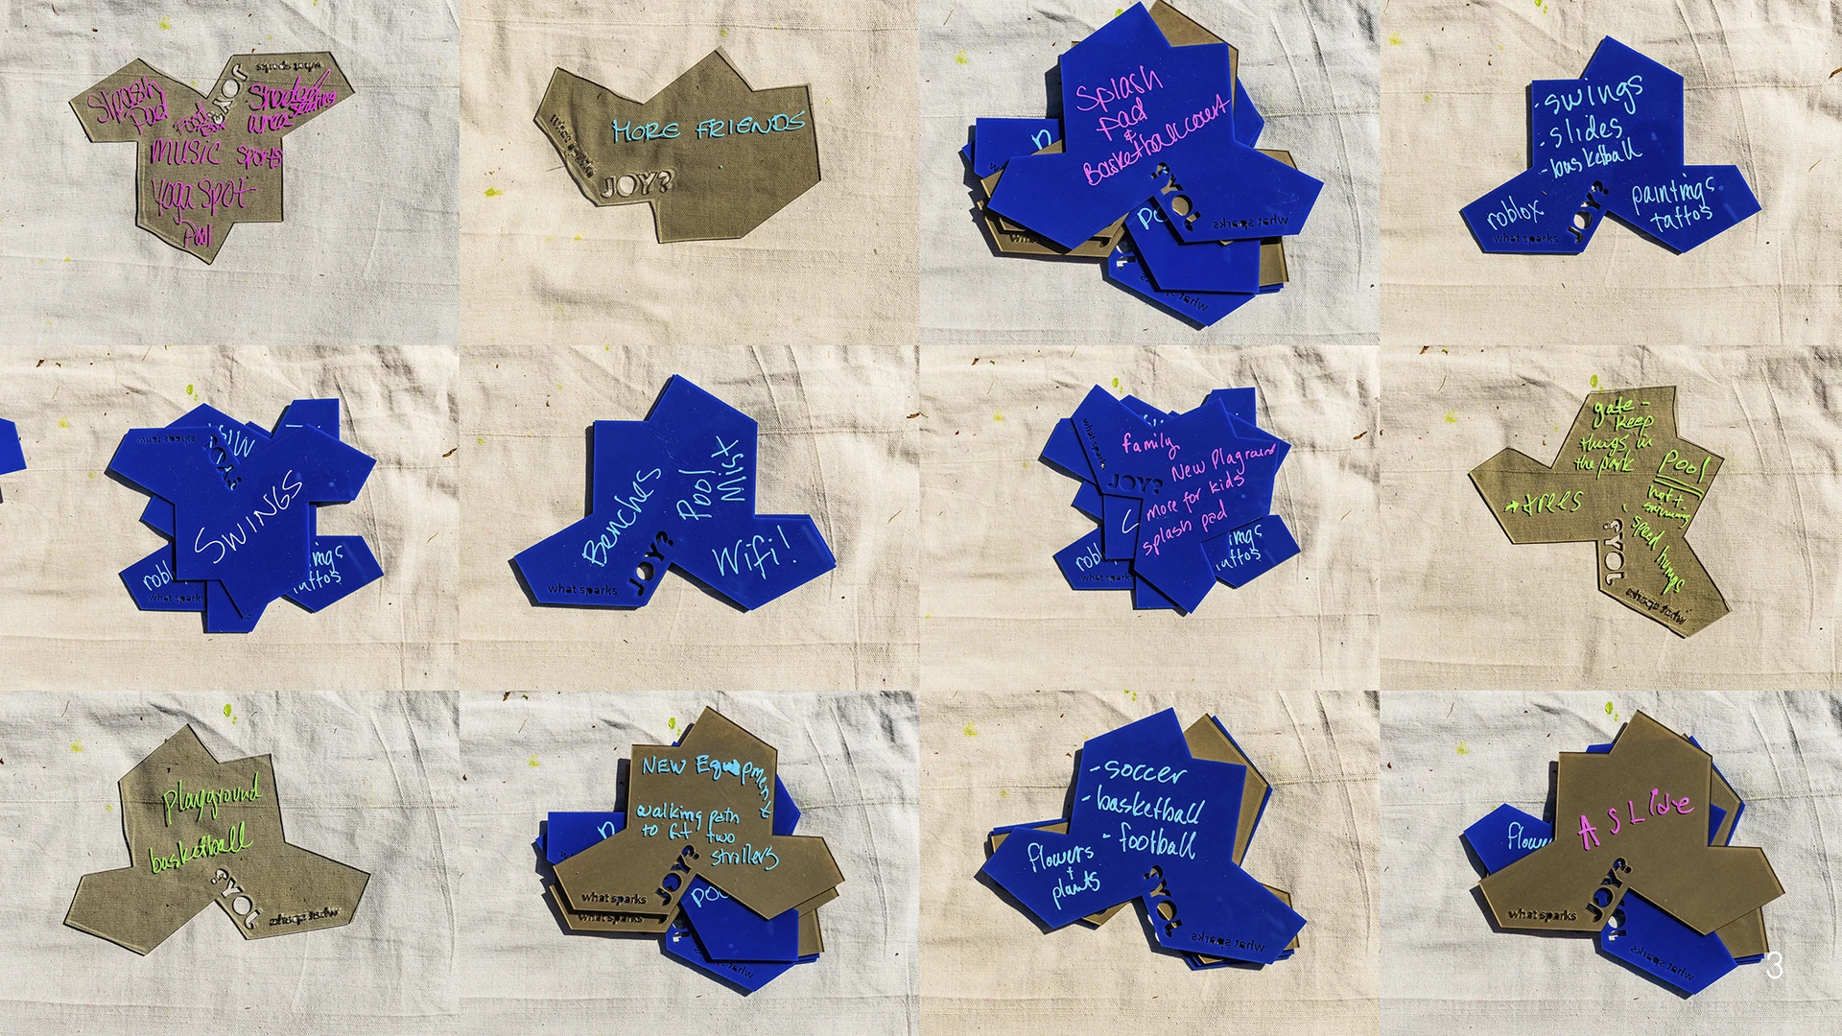
SWA led the design team in collaboration with Milwaukee Recreation, Metcalfe Park Community Bridges, Ralph H. Metcalfe School, and the Fitzsimonds Boys & Girls Club. Understanding the significance of the project for residents, SWA crafted the design process around extensive community engagement facilitated with Civic Projects Architecture. Working closely with Community Bridges, the team met the community where they were at, recording more than 1,300 unique responses.
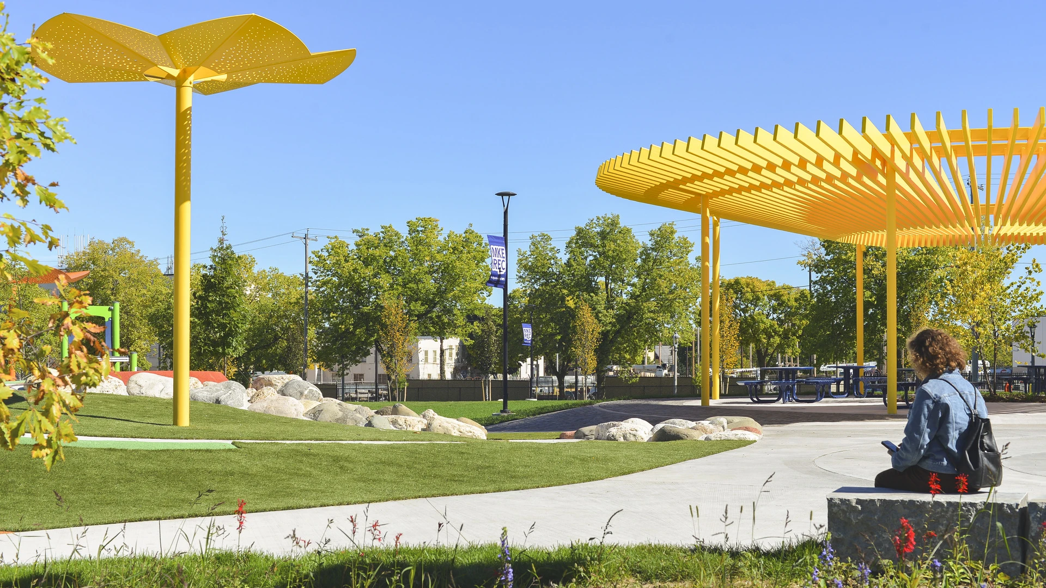
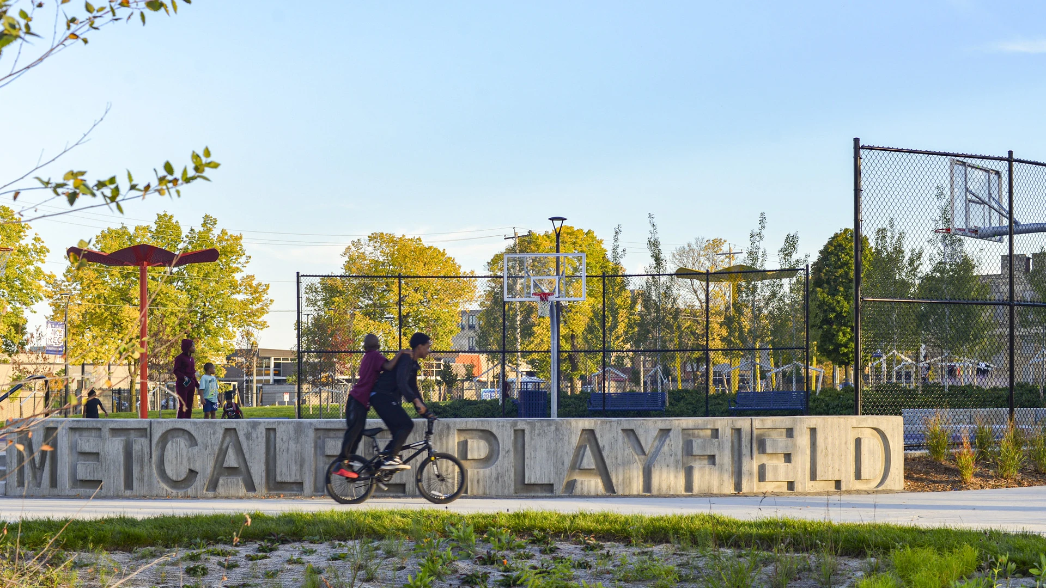
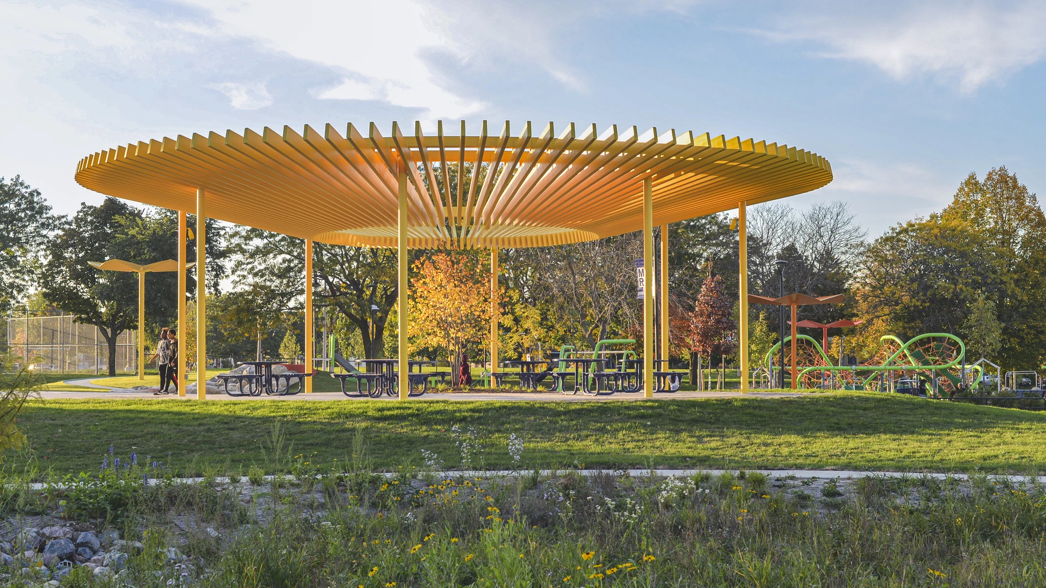
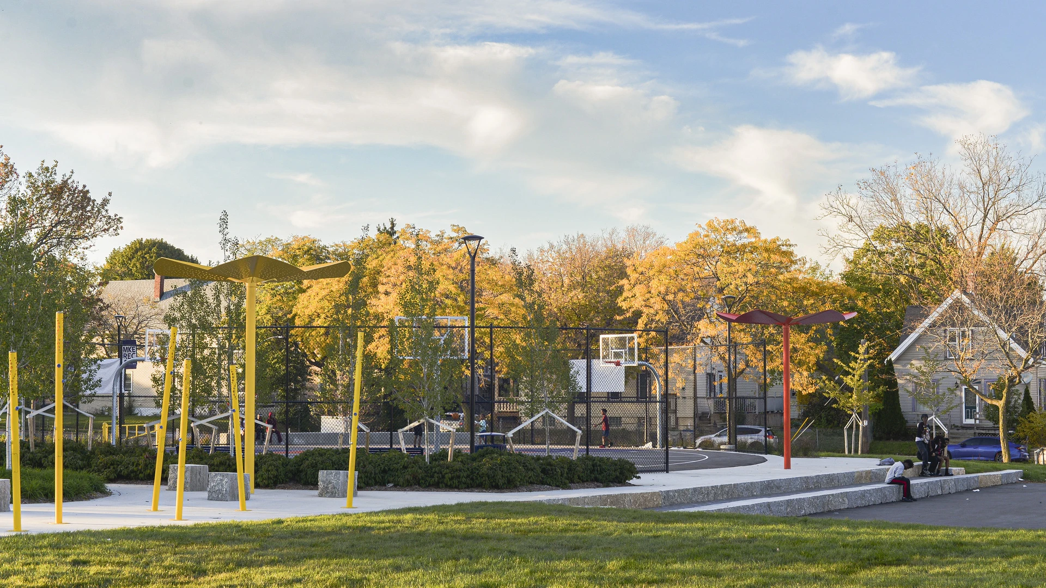
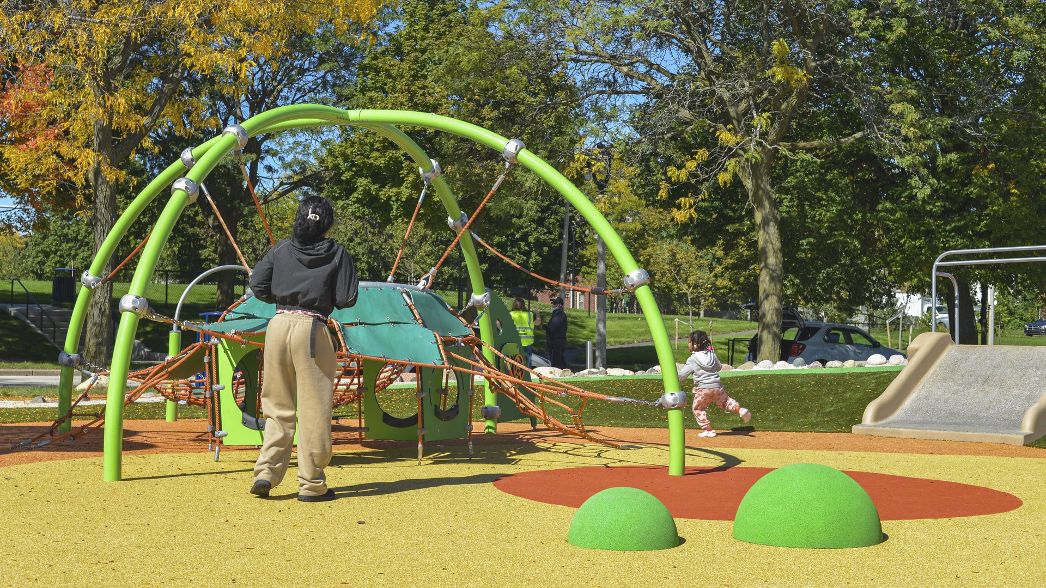
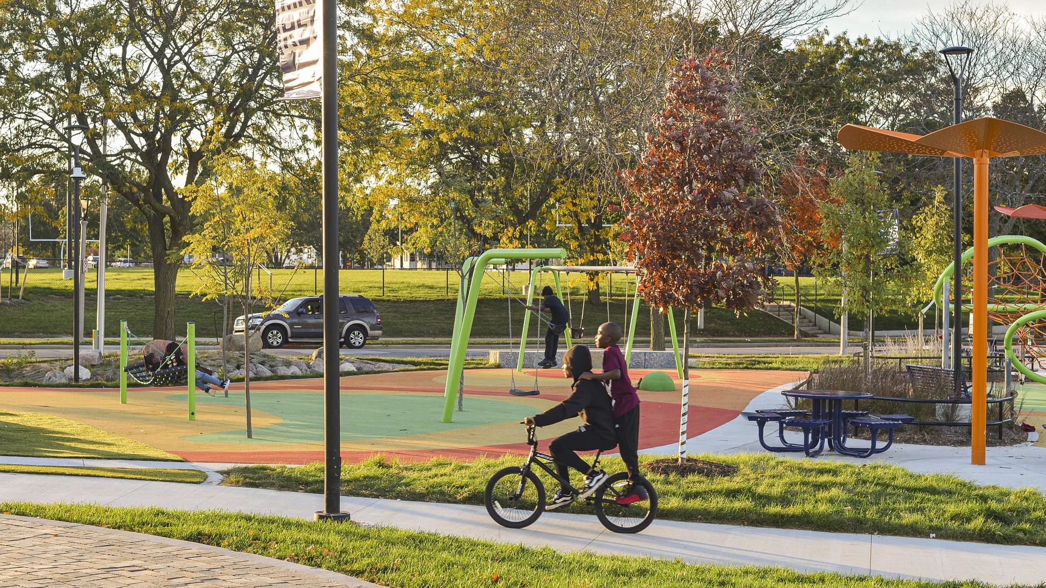
The playfield design responds directly to residents in function, form, and impact. The site integrates diverse uses for all generations and climate resilience features within a unified, joyful design vocabulary that is unique to Metcalfe Park. Playful expressive forms, bright colors, and distinct landscape character express joy and define space. On the east side of the site, a splash pad, cooling plaza, play garden, bodyweight exercise equipment, basketball courts, and a community pavilion are connected along the Comfort and Care circuit, a shaded walking loop lined by naturalized perimeter bioswales and seating. A renovated field house adds improved restrooms, storage, and a community room. The passive west side features a football field and a shaded asphalt walking loop.
The project also planted over 100 trees and integrates significant green infrastructure. On a site formerly dominated by mowed turf and asphalt, these improvements add habitat value, mitigate urban heat island effect, and help reduce combined sewer overflows and localized flooding. A network of integrated bioswales, funded by the MMSD Fresh Coast Green Communities Program, manages over 240,000 gallons of stormwater.
Bend of the River Botanic Garden
The Bend of the River Botanic Garden Master Plan reimagines an 88-acre site in Temple, Texas, into a regional attraction. Situated at the intersection of I-35 and the Leon River, the site comprises two donated parcels, consolidated to serve Temple’s growing population of over 96,000.
SWA led a comprehensive public engagement process, facilitating conver...
Buffalo Bend Park
Houston’s East End is a bifurcated community, with heavy industry brushing up against a vibrant and culturally diverse residential area. Answering residents’ call for more park space, SWA created Buffalo Bayou Bend Nature Park by converting a formerly neglected industrial site into a wetland ecosystem and public green space.
Three interconnected ponds, ...
China Beach
China Beach acts as an amphitheater to take in the drama of the San Francisco Golden Gate: the ebb and flow of the wildlife, currents, tides, winds, fog, sun, surf, and marine traffic. Ultimately, this larger landscape and the landscape features of a refreshed beach terrace will be the defining experience for the visitor to China Beach. We are striving to prod...
Honggang Park
Nestled between two hills in Shenzhen’s Luohu District, Honggang Park is a green corridor bringing over 80 acres of open space through the city’s dense fabric. Celebrating the site’s stark topography, SWA’s design carefully threads hiking trails along the slopes to minimize ecological disturbance, with stairs providing shortcuts along switchbacks. Altogether, ...