

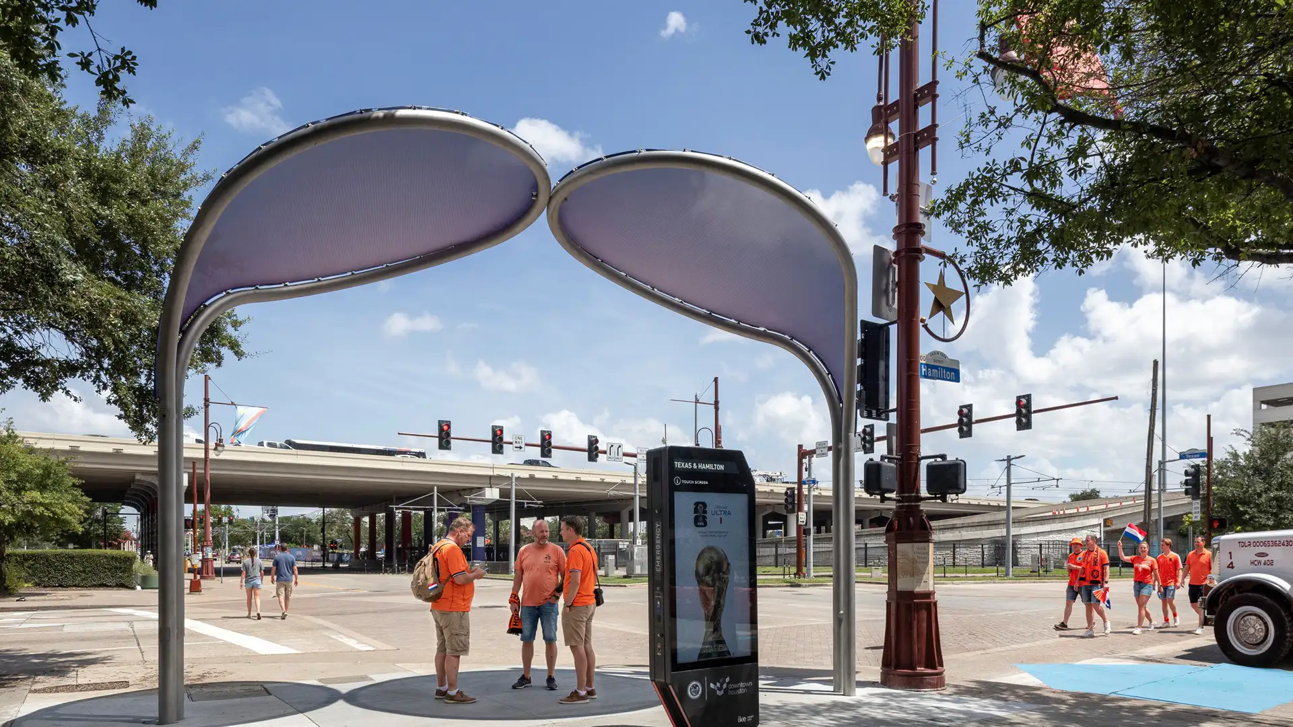
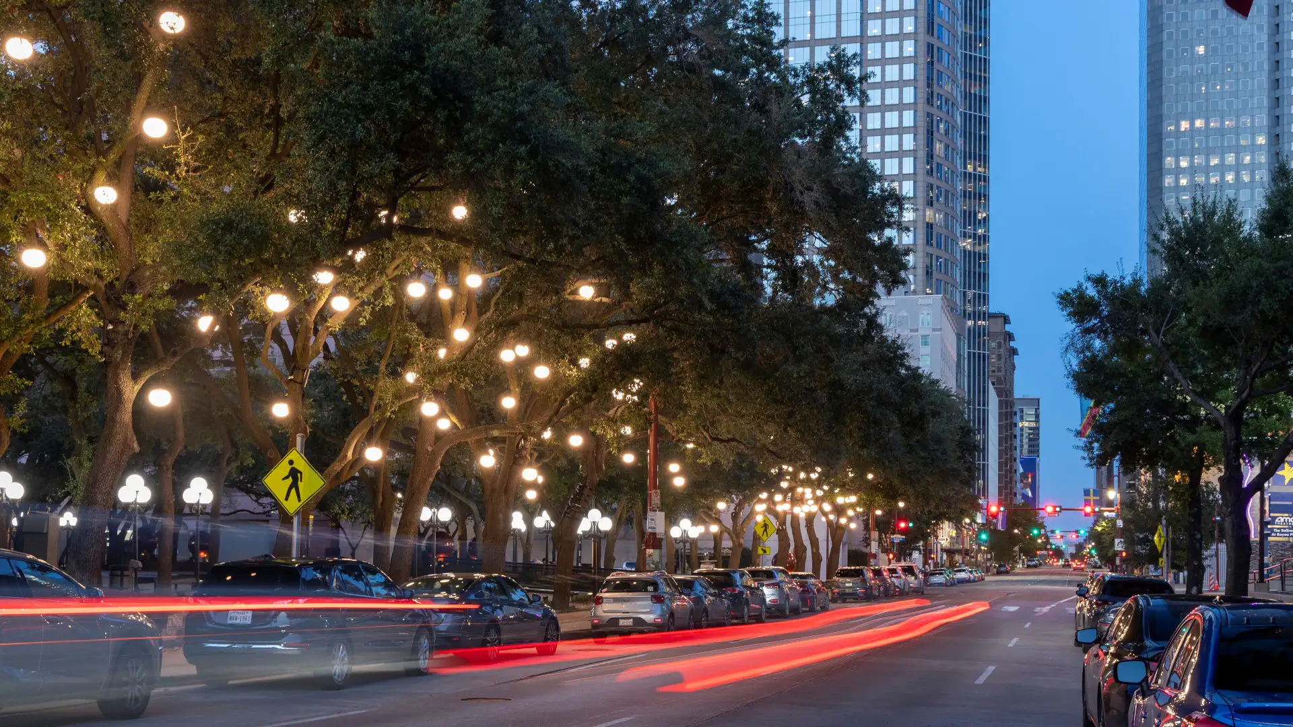



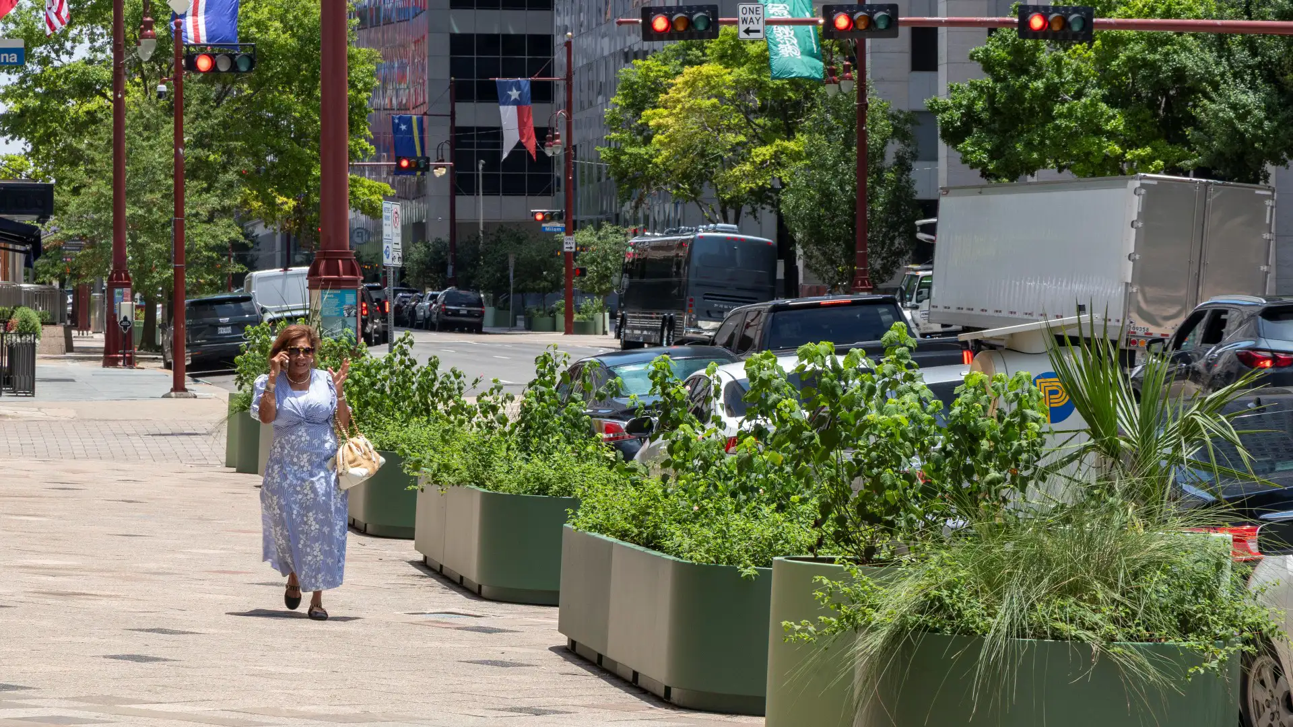
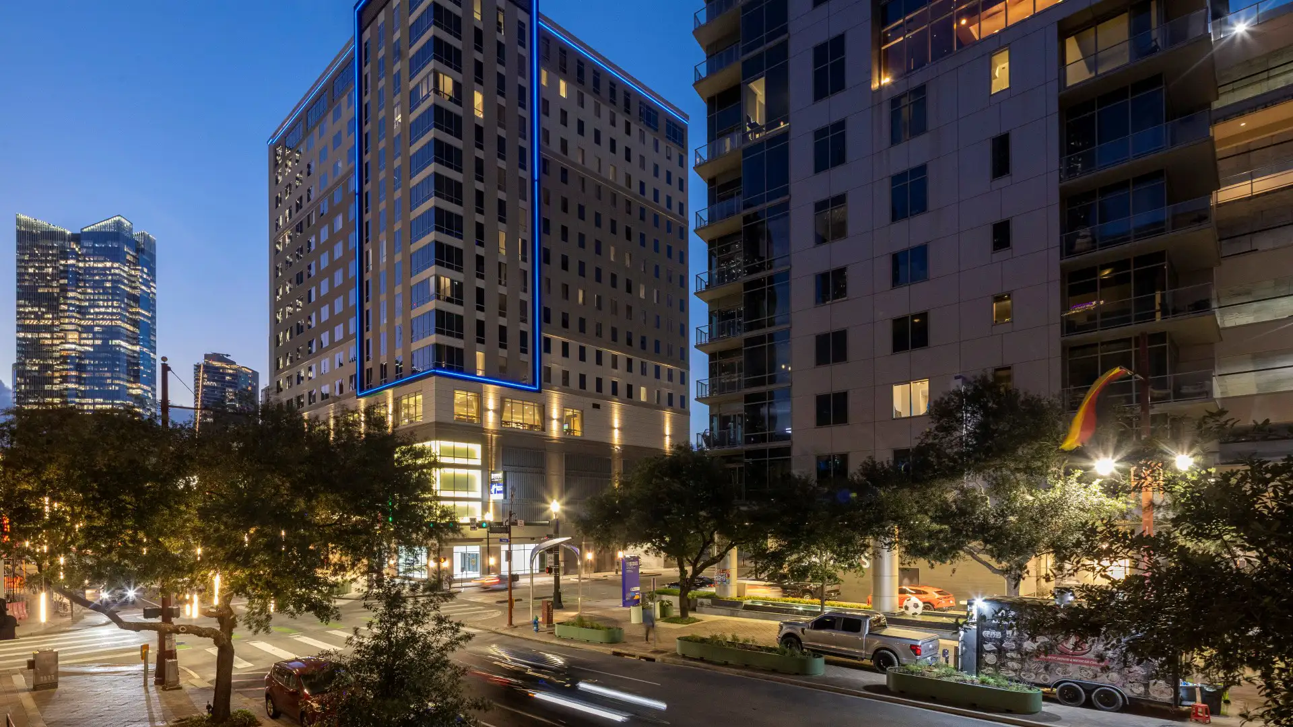
Houston is one of the hottest cities in the U.S.—especially downtown, with limited tree canopy and long stretches of exposed pavement. Opening ahead of the 2026 FIFA World Cup, Cool and Connected Corridors is a phased effort to make Downtown Houston more walkable, comfortable, and legible in a hotter climate. The first phase focuses on Texas Avenue, a key east-west route linking the Theater District, Historic District, civic and government centers, and Daikin Park, with future phases envisioned for other corridors, including McKinney Street and Preston Street.
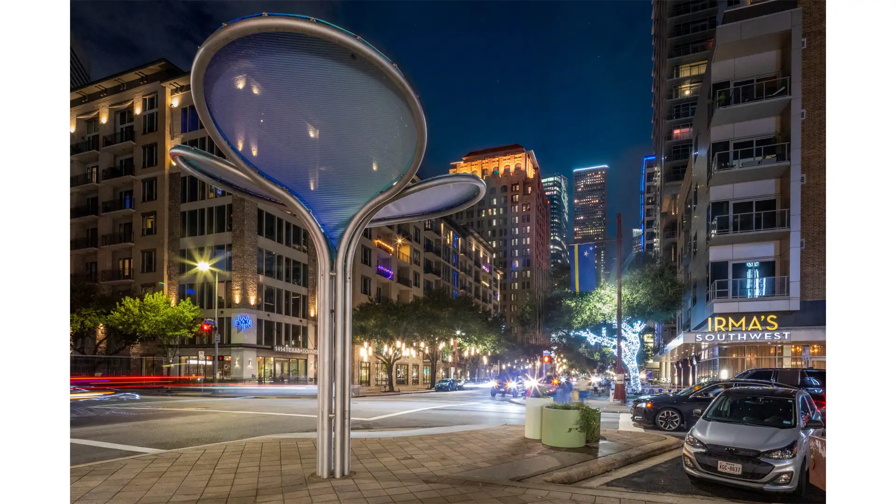
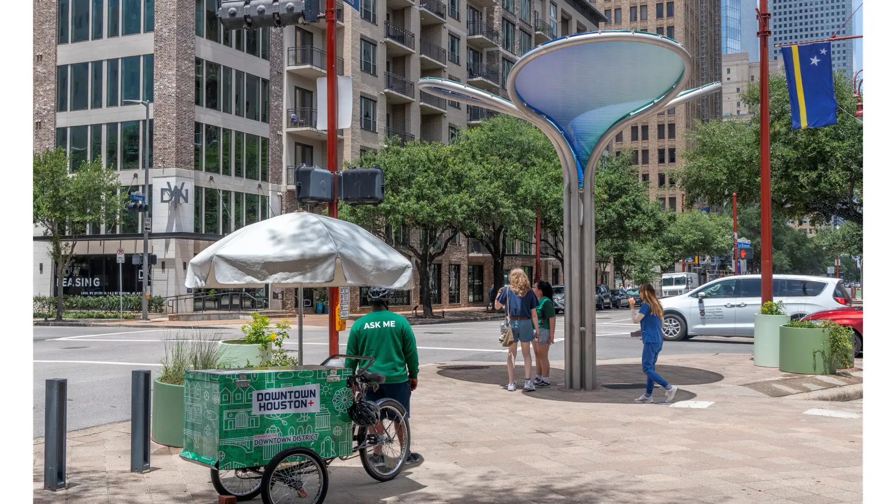
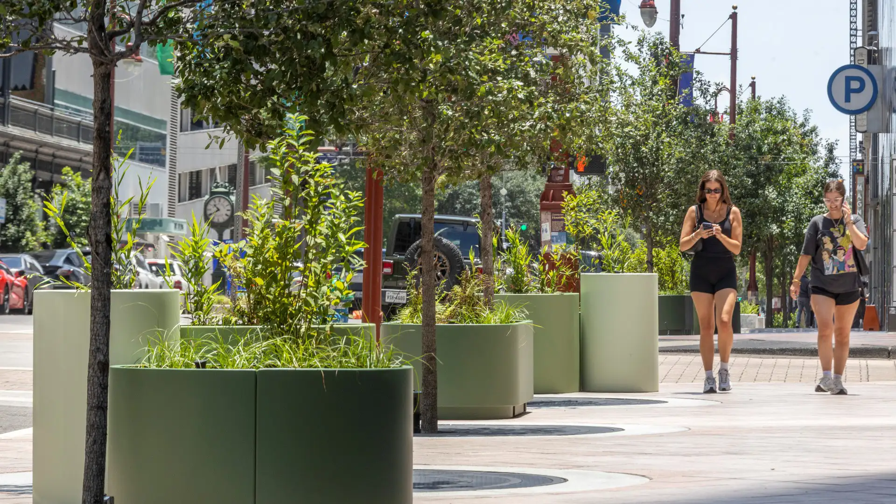
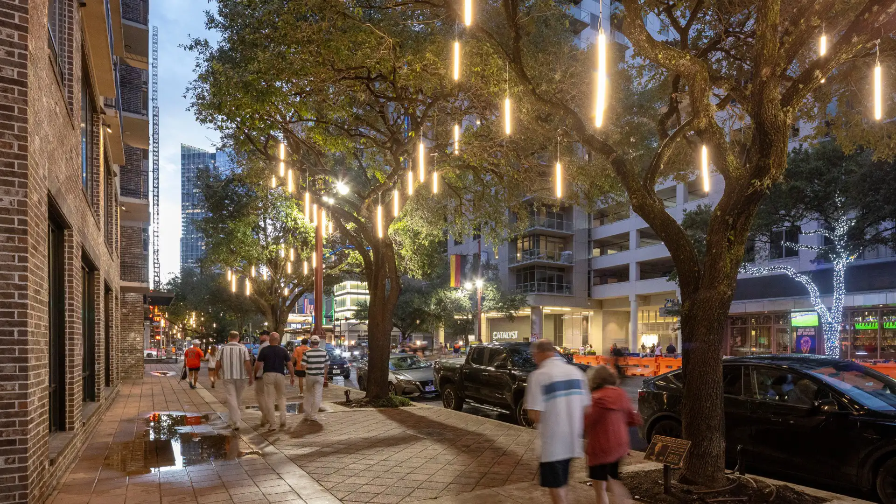
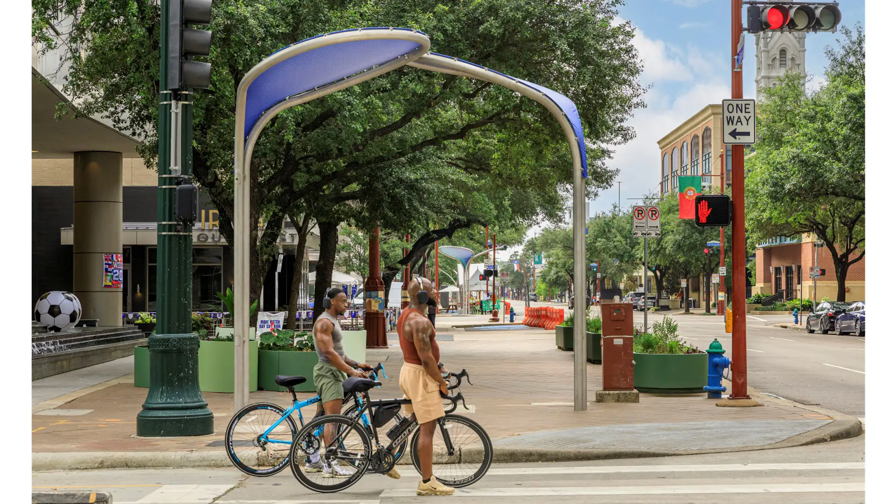
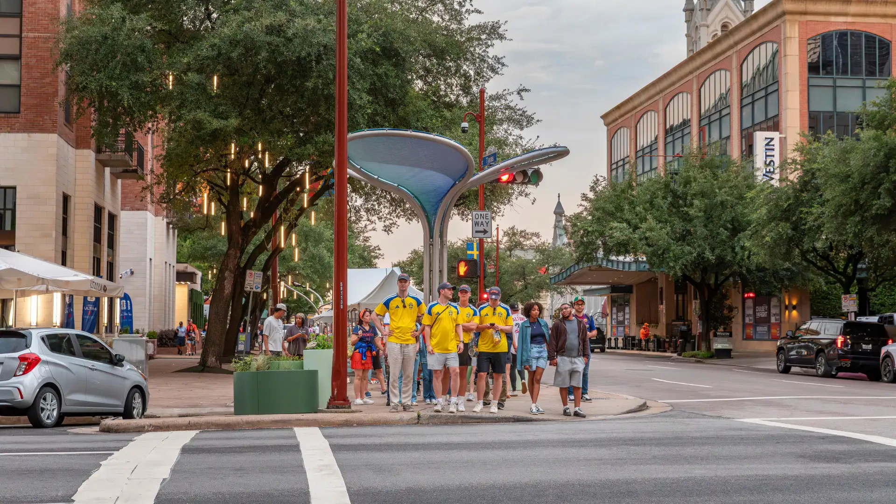
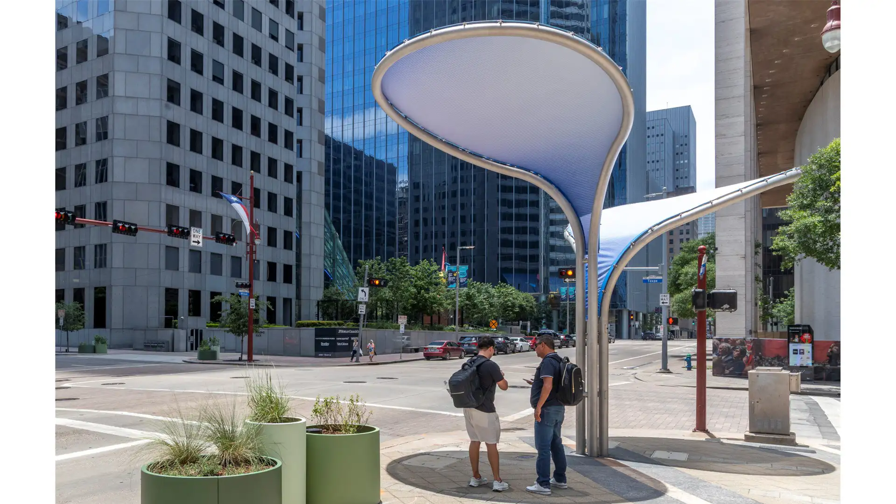
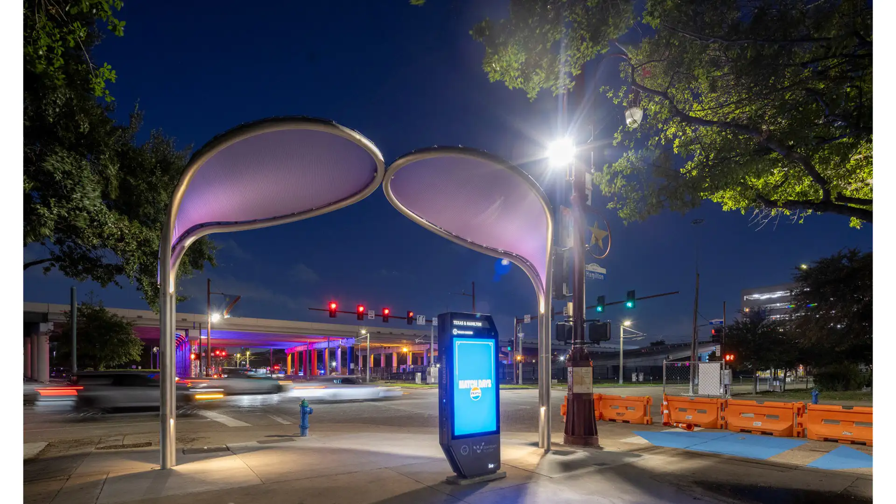
Woven among existing utilities and varying street conditions, a series of petal-shaped shade structures, modular planting, lighting, and streetscape enhancements work together to create points of relief along 15 continuous blocks. Based on shade analysis, installations vary by corner, appearing as standalone arbors or clustered “bouquets” that create small oasis moments at each crossing. Built from Bead-blasted stainless steel, each structure is outfitted with mesh membranes in gradients of blue, green, and purple that shift along the corridor, producing a cooling visual effect and subtle orientation. At night, integrated energy-efficient lighting washes the street and underside of each structure, transforming the arbors into softly glowing beacons. Along with a continuous canopy of live and Shumard oaks, modular planters soften the street at ground level, shifting from bayou-inspired naturalistic planting in the Theater District toward more ornamental plantings near Main Street, and a woodland hybrid palette around the stadium. Globe and line-form lighting fixtures are suspended from the existing tree canopy, introducing a striking and modern streetscape identity extended throughout downtown. Together, these interventions turn Texas Avenue into a clearer, cooler pedestrian route through downtown, linking shade, planting, and lighting into a replicable model for climate-adaptive streetscape retrofits.
Xiqu Opera Centre
After it was decided to locate the main concert venue on the building’s top floor to create a covered indoor/outdoor public realm, SWA designed the entire ground level of this venue for traditional Cantonese opera, including a dramatic, covered open-air landscape space. There, an urban stage facilitates movement, provides a gathering space, and enhances ...
Zobon City Villas
SWA provided landscape architectural services for this residential condominium site in Shanghai. The open space layout is comprised of three gardens, each creating a unique environment for the tenants. The Huangpu Abstraction garden is the public face of the project and is expressed with a 2.5m tall stacked glass fountain. The Sky Garden is the center piece of...
Gantry Plaza State Park
Once a working waterfront teeming with barges, tugboats, and rail cars, the Hunter’s Point shoreline slowly succumbed to the realities of the Post-Industrial Age and this spectacular site was left to deteriorate. Thomas Balsley Associates, together with Weintraub di Domenico, envisioned Gantry Plaza State Park as a place that celebrates its past, future, skyli...
Culver Steps and Main Plaza
As cities consider the future of their streets in light of pandemic-inspired innovations and federal infrastructure investment, placemaking solutions can help communities achieve more value from public rights-of-way.
In Culver City, California, landscape design born of collaboration from the public and private sectors has resulted in a lively and access...