

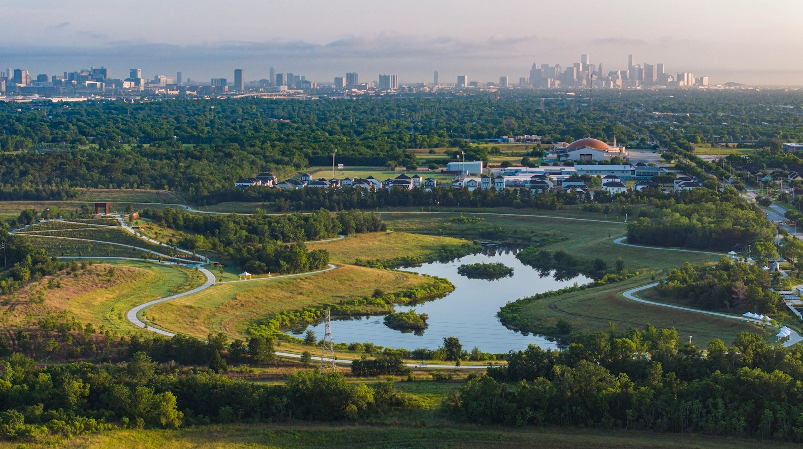
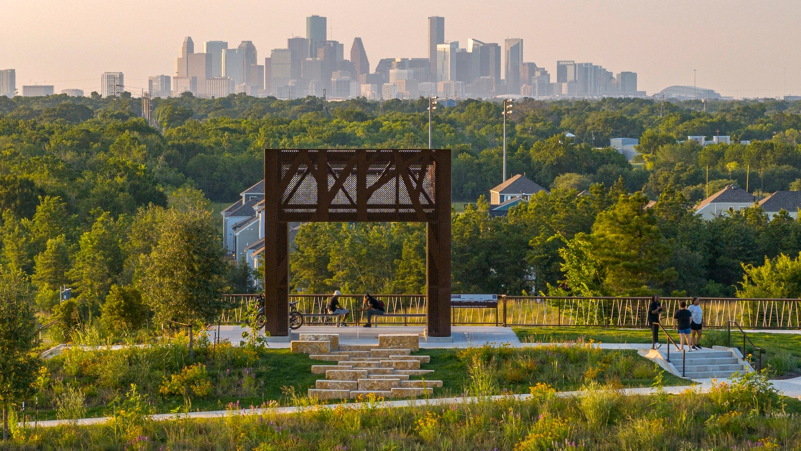
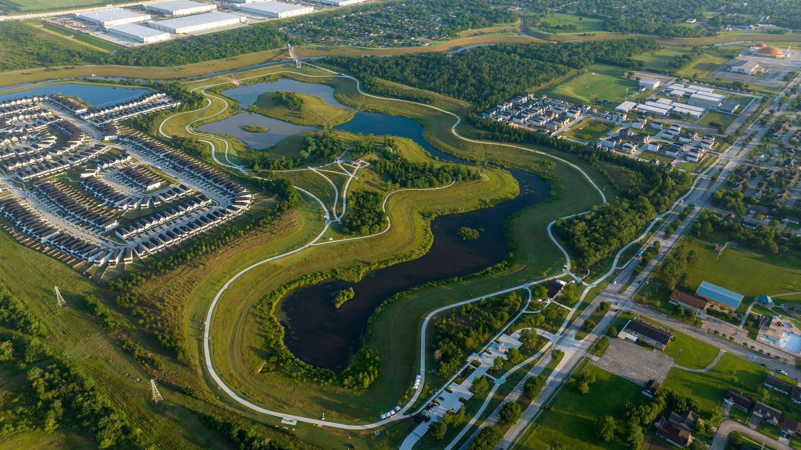
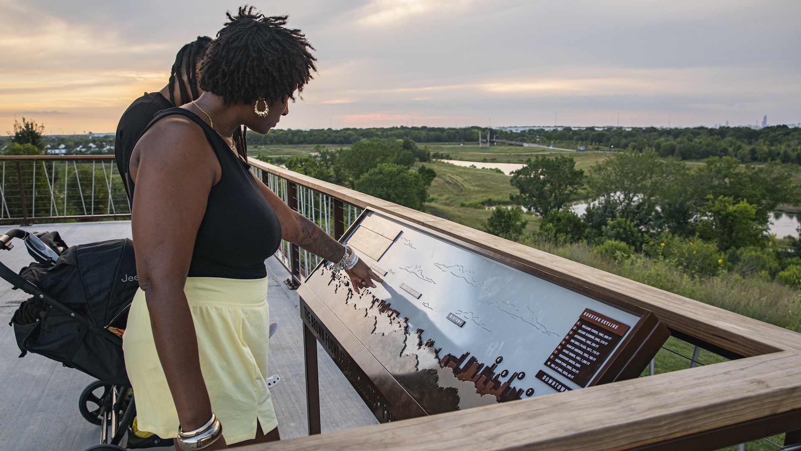
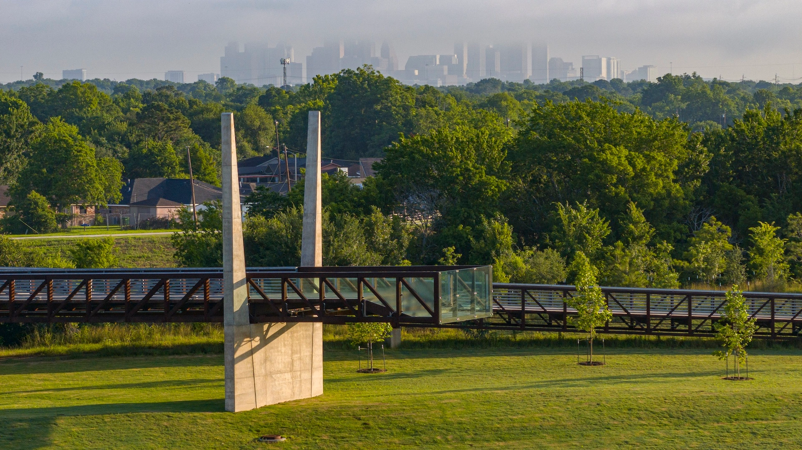
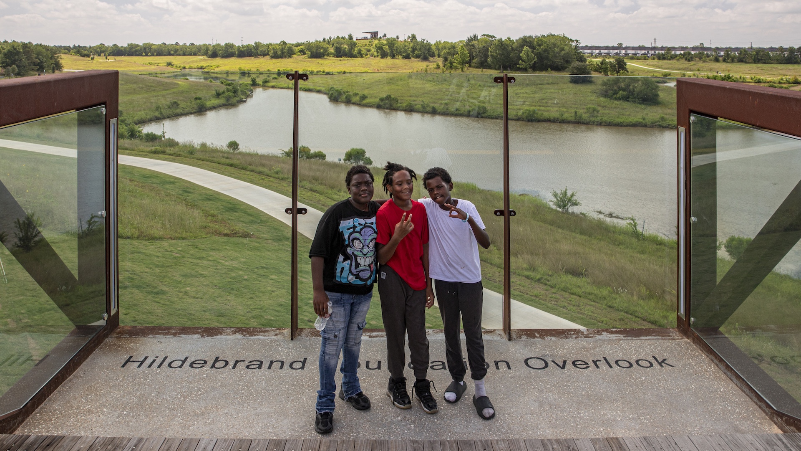
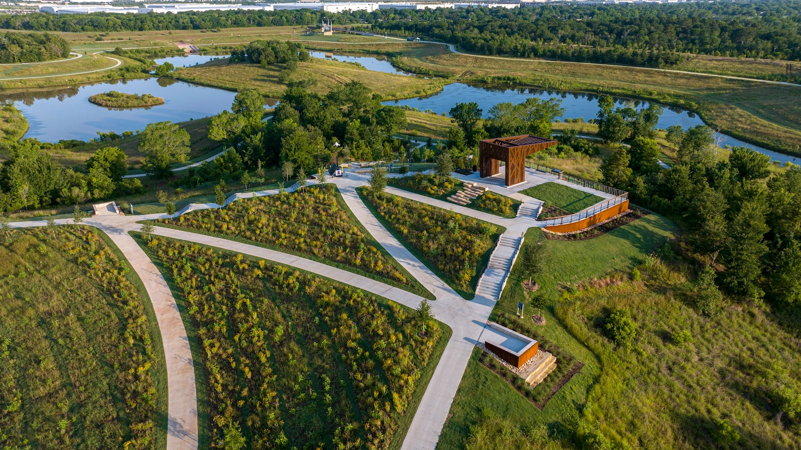
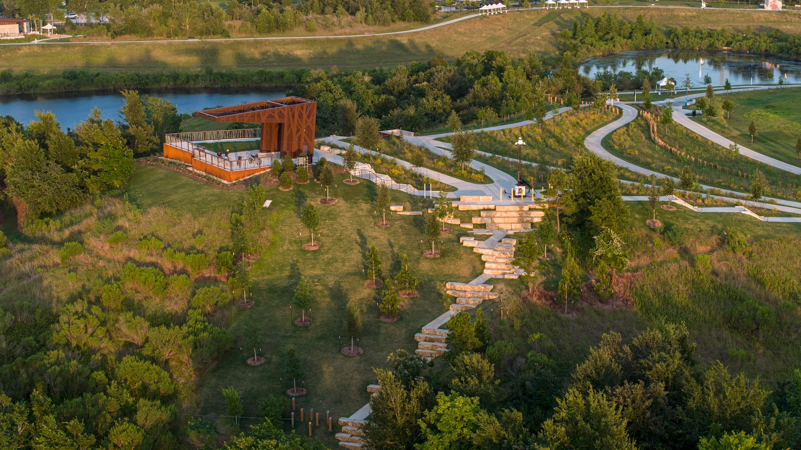
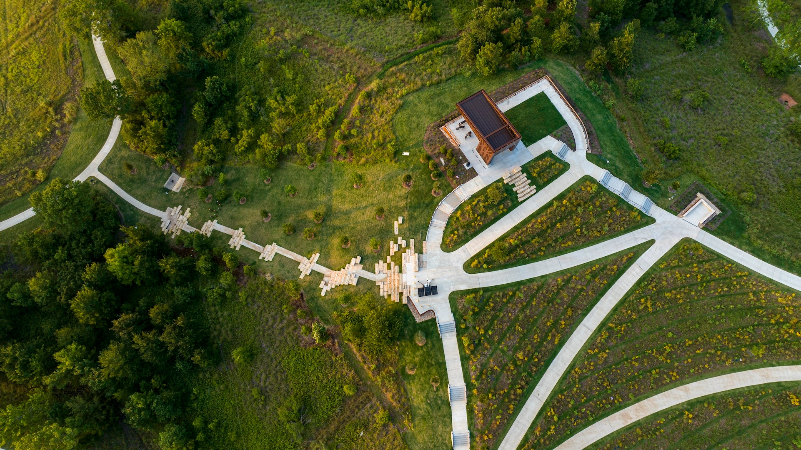
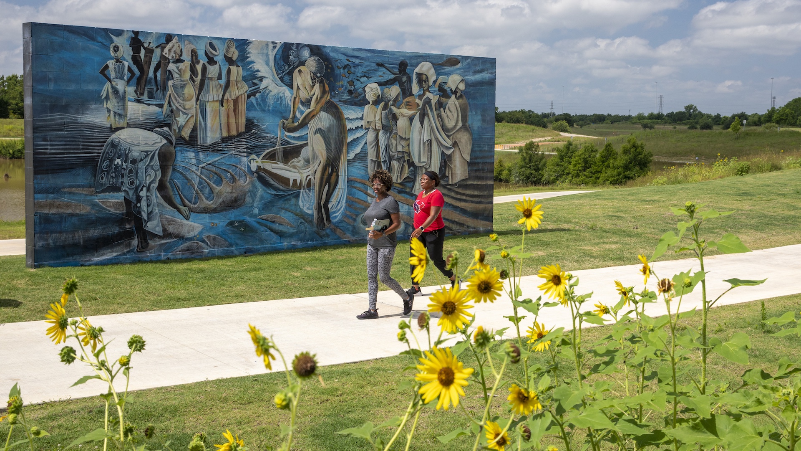
Set along Sims Bayou in Sunnyside, one of Houston’s oldest historically Black communities, Hill at Sims transforms a 106-acre stormwater detention basin into a regional park that pairs flood protection with public access, ecological restoration, and everyday recreation. Built around a four-story mound of earth created during the basin’s excavation in 2005, the park reimagines a once-inaccessible piece of infrastructure as a civic landmark, offering 360-degree views across the surrounding neighborhood, Sims Bayou, and the downtown Houston skyline more than seven miles away.
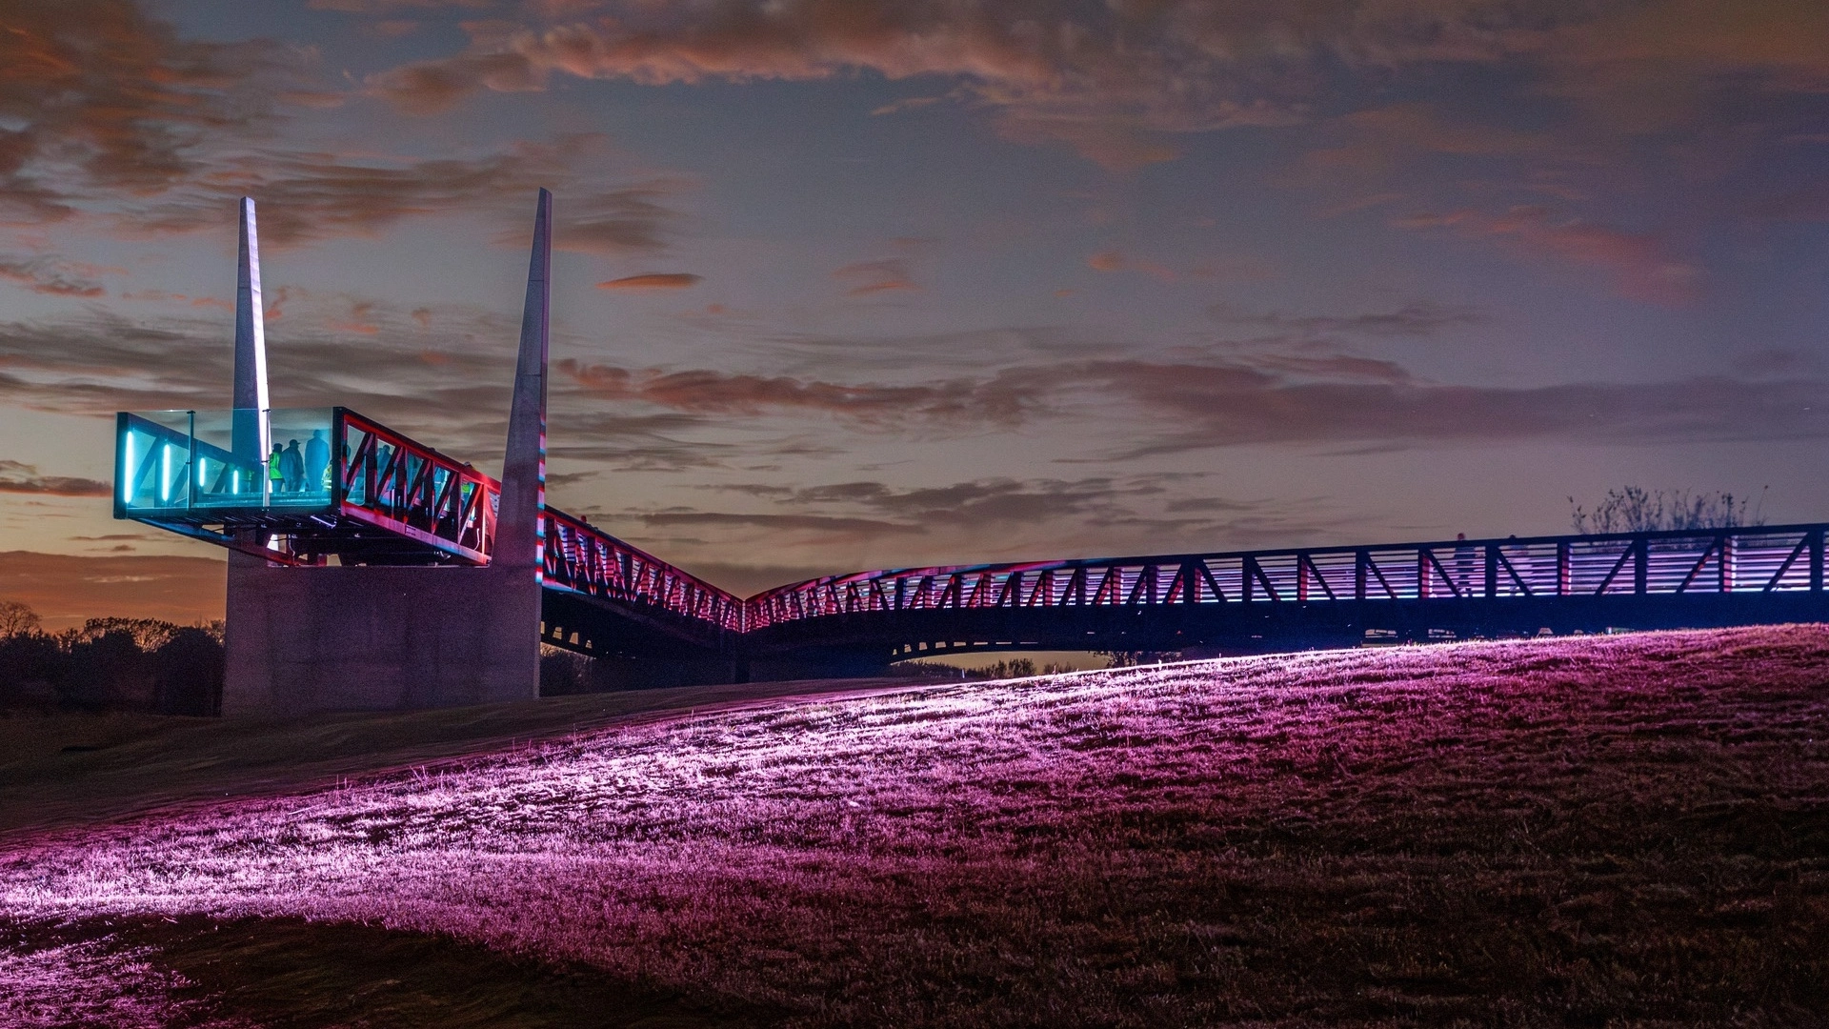
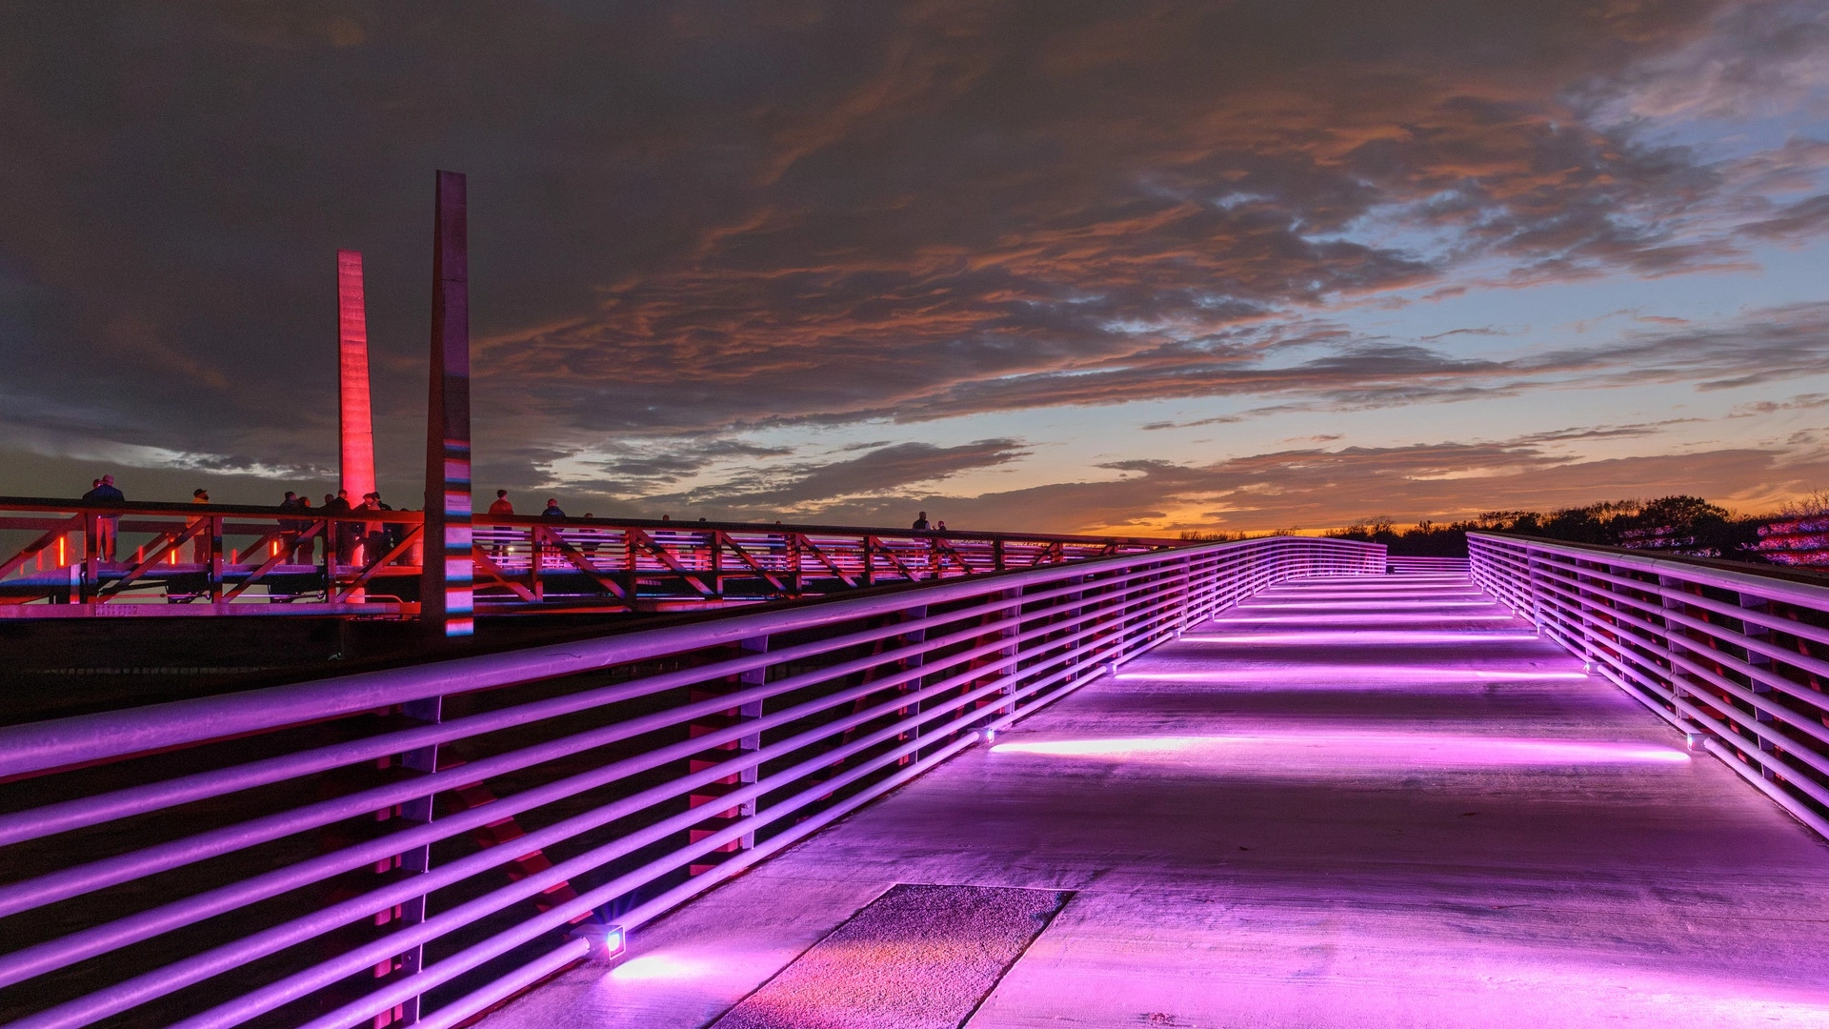
Organized around the hill, basin, bayou, and new trail connections, the park layers an ambitious public program onto working flood infrastructure capable of holding up to 325 million gallons of stormwater. At the center, the Brown Foundation Hilltop Pavilion crowns the earthen mound, creating a shaded overlook and destination visible from across the basin. Below, more than 4.5 miles of hike-and-bike trails move through the site, linking open basin landscapes, restored habitat areas, gathering spaces, and new points of access from the surrounding community. The Dr. Alma Allen pedestrian bridge spans Sims Bayou, connecting the park to the existing Sims Bayou Greenway and nearly 20 miles of regional trails, while the Scott Street Greenway extends the park’s reach northward toward neighborhood schools, health facilities, transit, and civic anchors. At key entries, the Al Green Pavilion and a nature pavilion support outdoor learning, trail use, and community gathering. Together, these elements turn a single-purpose detention basin into a connected landscape for movement, education, flood resilience, and public life.
Developed through a public-private partnership led by Harris County Precinct One and Houston Parks Board, with planning and design shaped by extensive community engagement, Hill at Sims continues Houston’s long effort to see its bayous not only as drainage corridors, but as civic and ecological assets. For Sunnyside and surrounding South Central Houston neighborhoods, the park creates new access to regional greenspace while preserving the basin’s critical flood-control function—demonstrating how large-scale infrastructure can be adapted to serve social, environmental, and recreational needs at once.
Tianjin Culture Park
In the strategy for the upcoming integration of Beijing, Tianjin and Hebei Province, the city of Tianjin has been identified as an advanced national manufacture and research base, as well as a core area of international shipping, a financial innovation demonstration zone, and a pilot region for the overall reformation of the area. The location of the SWA-desig...
Litou Mountain Park
Within Guanlan Forest, an ecological heart of Shenzhen, Litou Mountain Park takes inspiration from the clothing design and production processes of Dalang Fashion Town. The town is a future gathering destination for fashion’s rising talents and a center for art. Blending nature and textiles, the project situates the park at the front of the fashion fronti...
Guiyang Hot Springs
Guiyang Hot Springs, located in Guiyang City, China, brings together the rhythm of the Nanming River, and surrounding trails and trees to create a new urban ‘living room’ in the interstitial space created by new development and roadway infrastructure. Nestled into a mountainous site, the master planning addressed elevation changes of up to 100 meters and the e...
Dubai Hills Boulevard and Public Realm
Envisioned as a garden oasis strategically situated where city meets desert, Dubai Hills will be a vibrant yet elegant mixed-use community for 21st-century living. The key public realm element of this massive 1,000-hectare development is a 5.6-kilometer urban boulevard lined with shops, residences, and offices along the district’s central spine. SWA/Balsley de...