

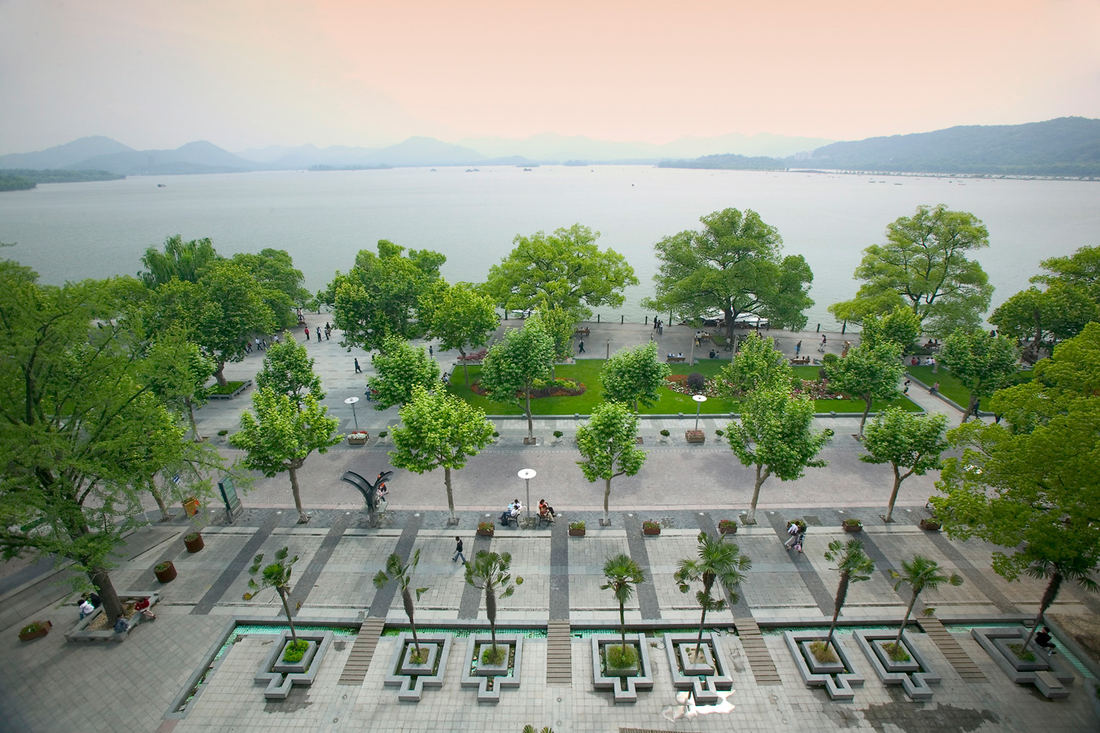
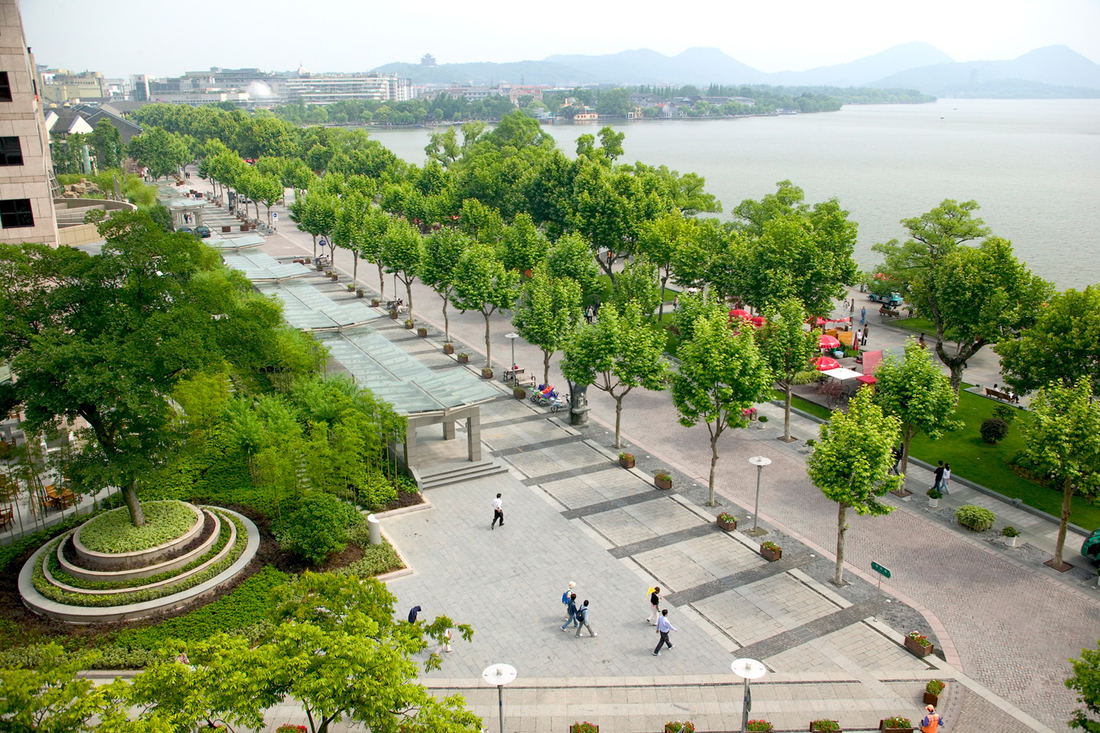
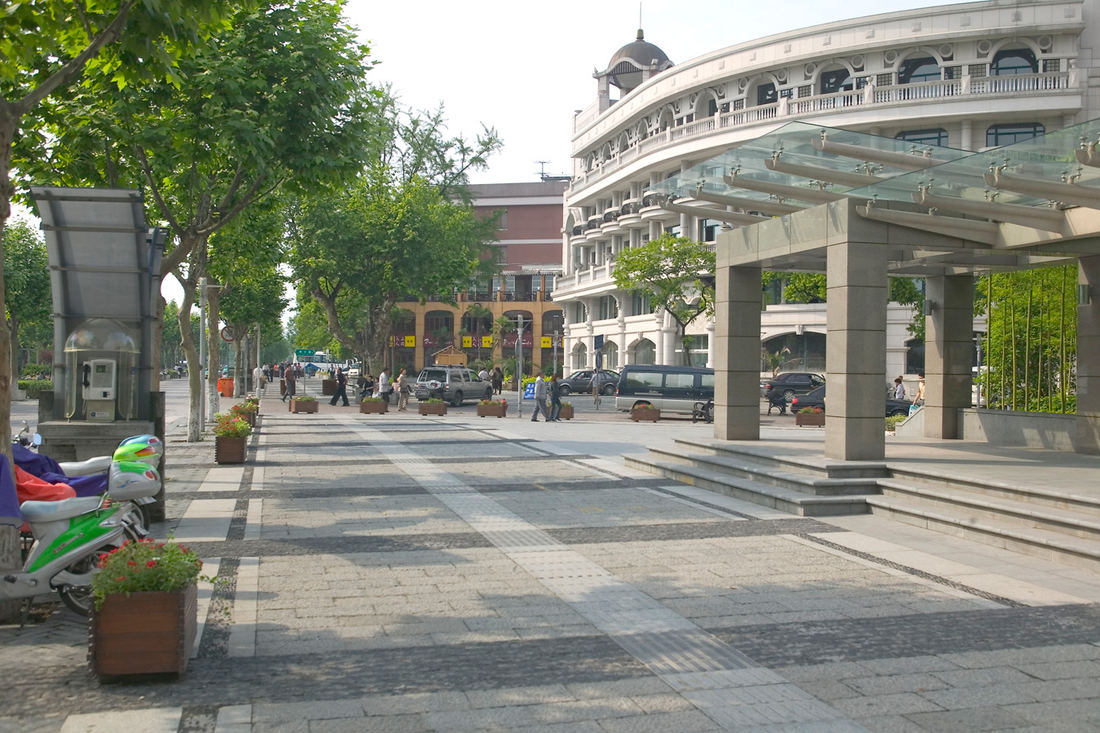
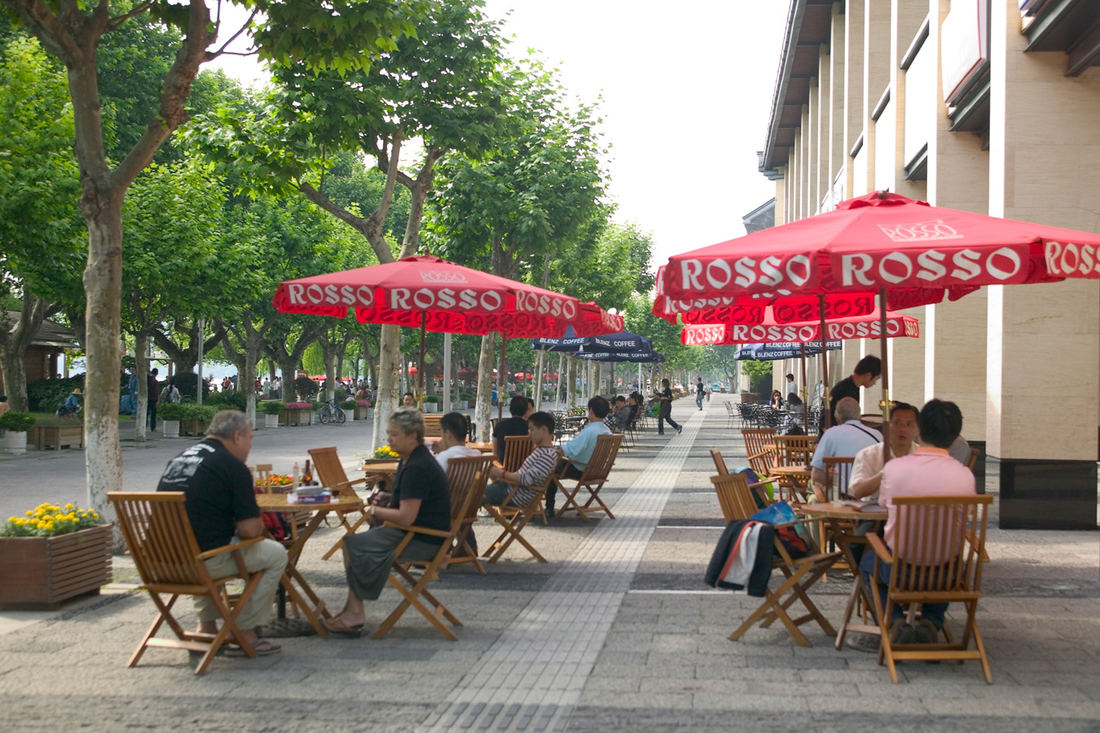
West Lake, one of the world’s most romantic places and as familiar an icon as the Great Wall or the Forbidden City, has been designated by the United Nations as a World Cultural Heritage Site. As Hangzhou joined China’s burgeoning economy, HuBin Road, a multilane highway bordering the lake, grew out of scale and became a significant barrier to the lakefront. Only a narrow strip of land remained for public use, and it benefited mainly the owners of waterfront property. To address this and revitalize the district, the Hangzhou government formed a public/private partnership, the Hangzhou HuBin Commerce & Tourism Redevelopment Authority.
Working with SWA, Zhejiang South Architecture Design Institute, and Jerde Partnership International, the team developed the “Urban Design Master Plan for the Hangzhou HuBin Commerce & Tourism District” over nine months. The plan set a vision for public and private realms that would unite the history and beauty of West Lake with the East Shore District, Hangzhou’s historic city center.
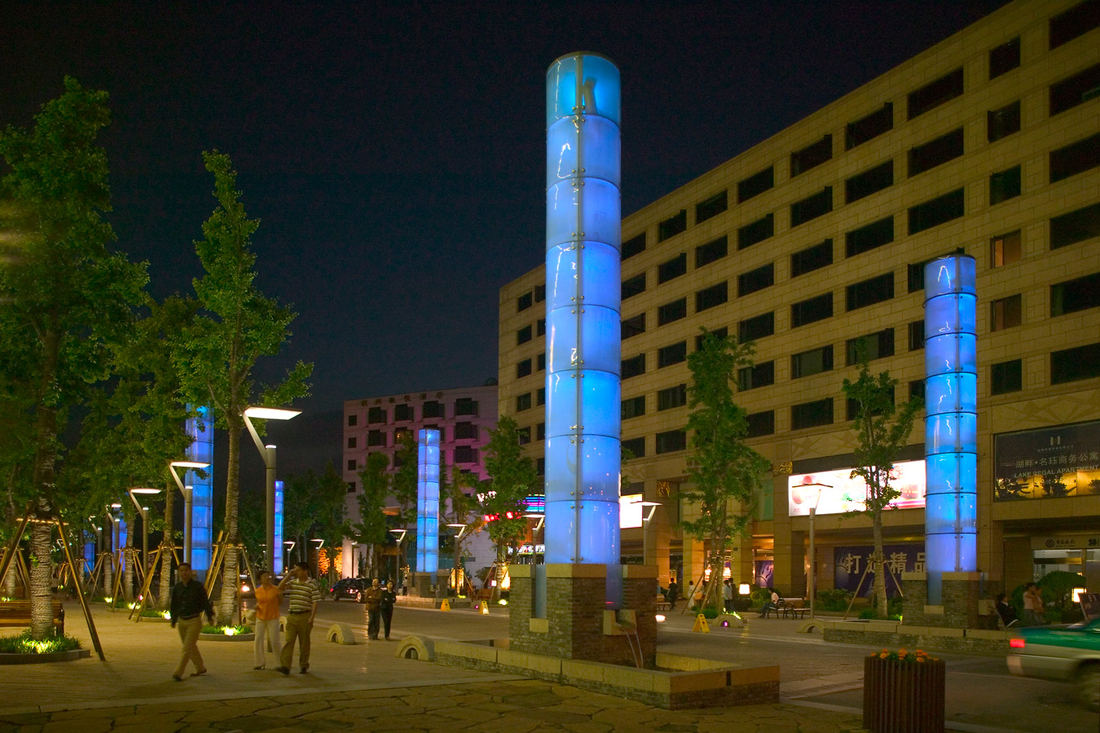
To recapture the lakefront for urban use, the first obstacle to correct was HuBin Road, and planning for development that would maximize the shoreline as a recreational and commercial amenity was equally crucial. The team redirected through-traffic into a four-lane, 1.5-kilometer tunnel beneath the lakebed, approximately 40 meters from the shoreline. The five-lane road was replaced by a multi-purpose, pedestrian-friendly boulevard with a 650-meter-long, 40-meter-wide tree-lined park, waterfront open space and a pedestrian promenade. Four blocks of retail, office and entertainment venues adjacent to the waterfront ensure the project’s economic success. They replace a bleak commercial frontage that was devoid of greenery or human-scaled amenities.
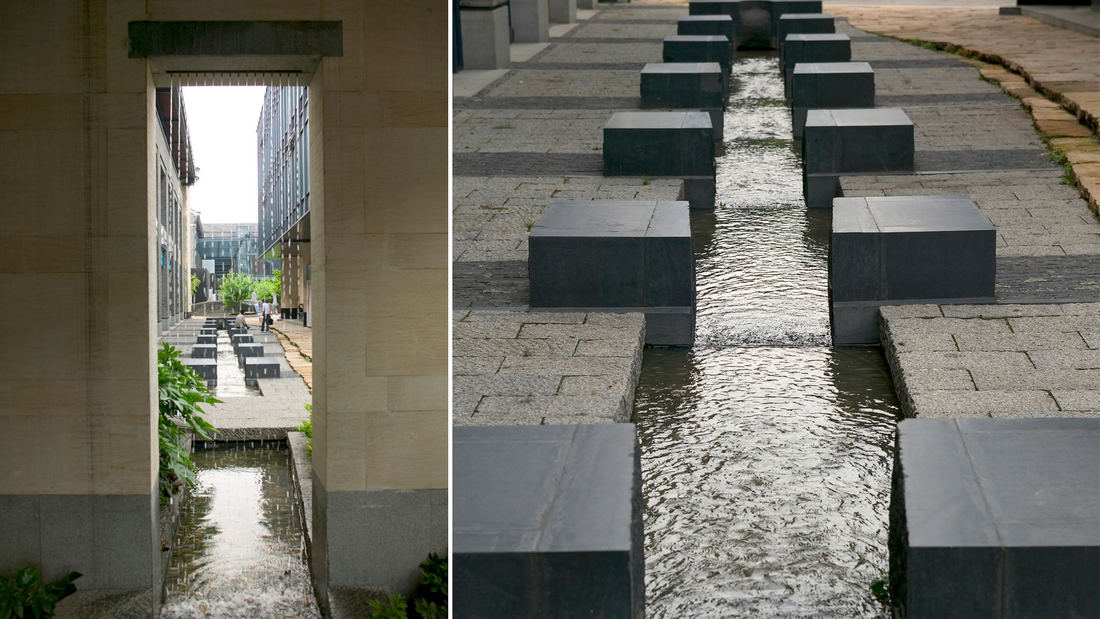
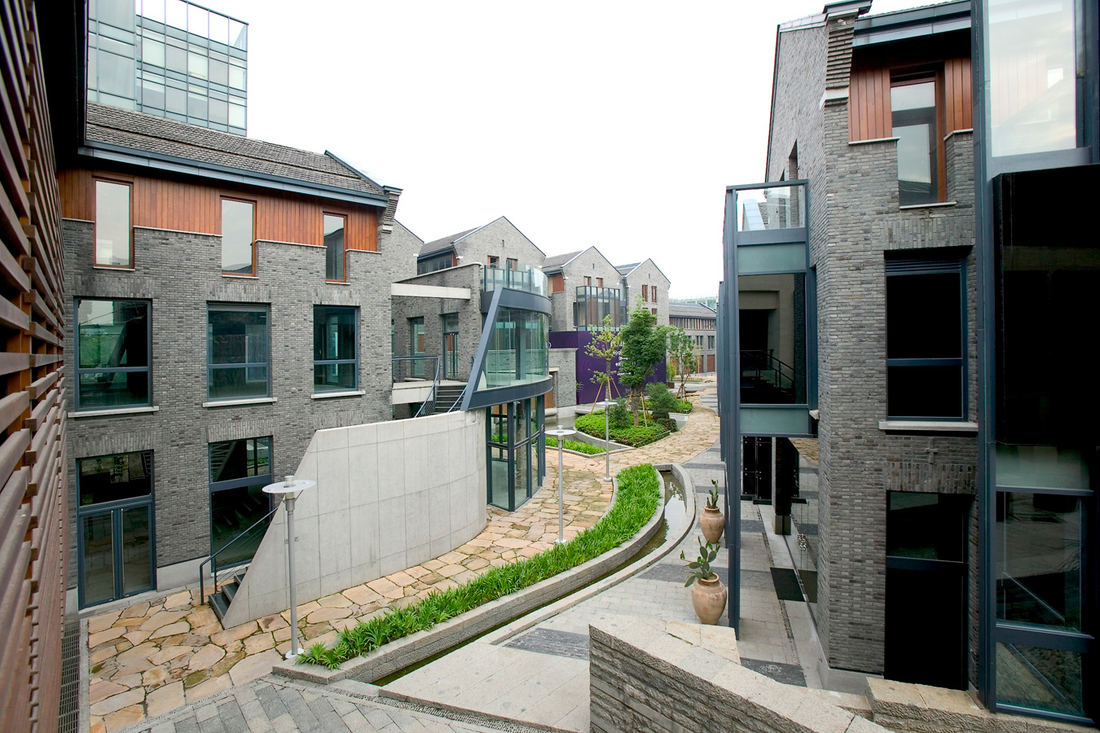
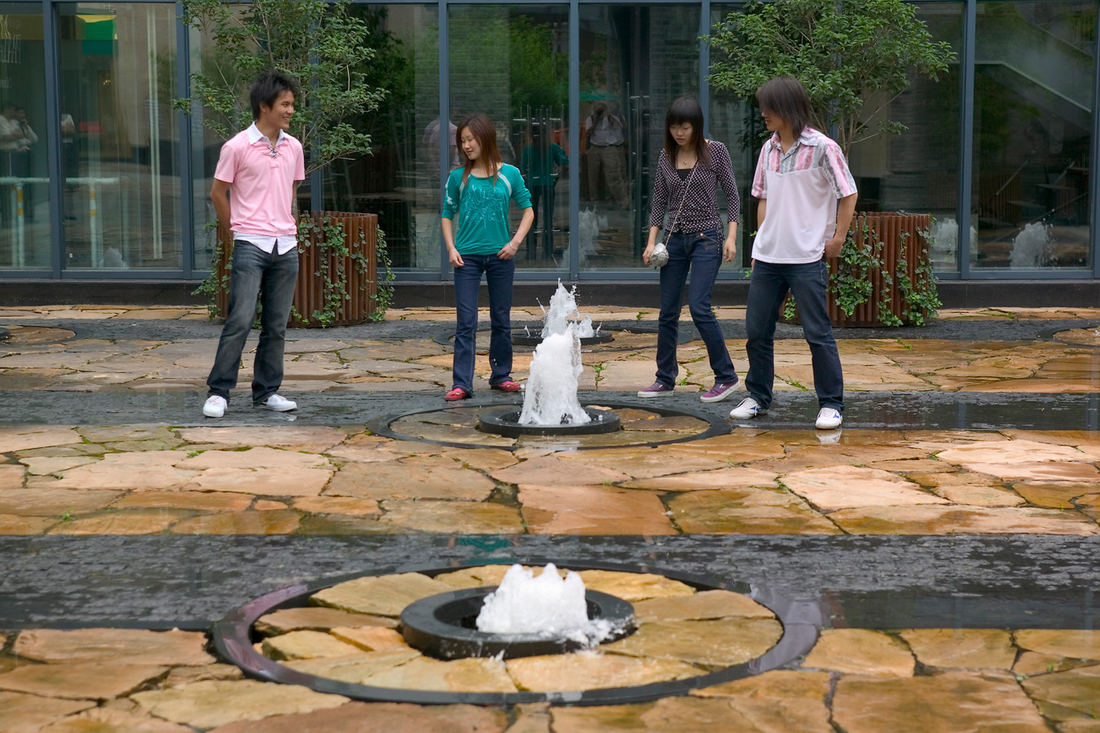
To reconnect the district to the lake, the team developed an innovative “City Stream” system. Freshwater from West Lake once again flows through remnants of the river and stream segments left after Hangzhou’s urbanization. This improves water quality, restores the natural hydrology pattern for healthy waterways, and creates physical and visual connections to the lake. New courtyards, gardens and plazas are intertwined by flowing streams with pools, fountains, and cascades fed by lake water. These open spaces also provide stages for both historic and contemporary buildings.
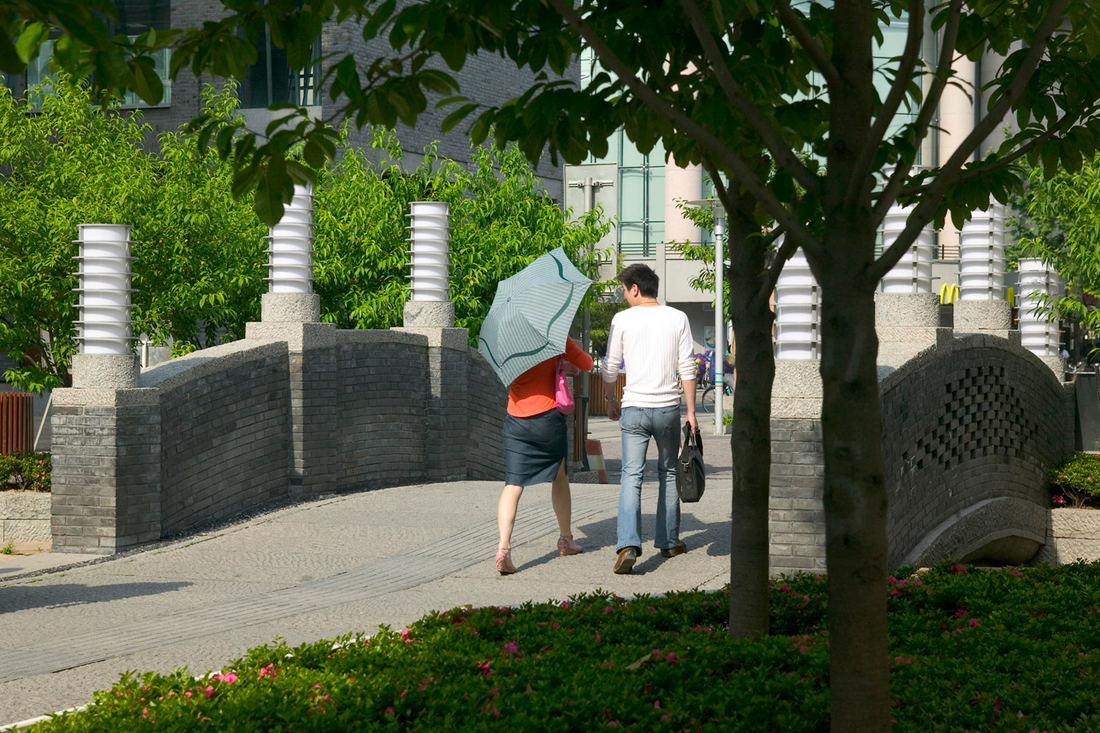
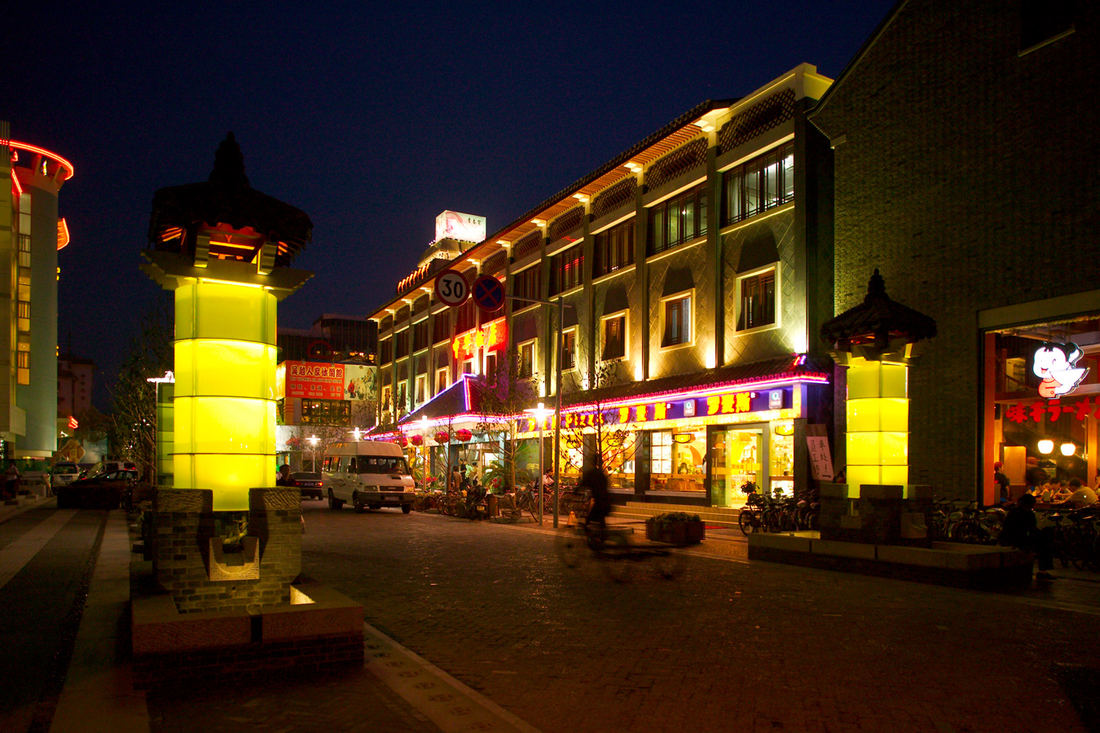
Guided by a desire to celebrate the district’s history and culture, the team preserved, reconstructed and reused historic buildings. Thousand-year-old temples, pagodas, teahouses and moon bridges dot the landscape around the lake, and Hangzhou is home to a number of national museums representative of Chinese culture. True to the region’s crafts and art, site furnishings and amenities were custom designed to reflect the richness of the city. Historically authentic patterns are carved into granite drain inlets and paving. Granite, other indigenous stone, and fired clay brick, the predominant materials, bring human scale and richness to the pedestrian circulation system. Furnishings combine traditional architectural elements with new materials, from rough-hewn stone seats to wood and metal benches, placed along promenades amid preserved Sycamore, Ginkgo, Camphor, Willow and Peach trees. The District is now filled with streets and gathering spaces that safely integrate people, bicycles, cars, and transit.
The Master Plan includes an array of public spaces, among them Dong Po Plaza, named for the celebrated poet and politician credited with shaping Hangzhou and West Lake. Scaled to accommodate immense crowds for various events, the 10,000-square-meter plaza is now a major multi-use gathering space and a grand forecourt to West Lake.
The project demonstrates how a public/private partnership can advance a public good while creating opportunities for private development and an aesthetically rewarding design. In 2005, it was one of only three projects worldwide to win the very first Global Award for Excellence from the Urban Land Institute.
Guangzhou Shipyard Waterfront Park
On the west bank of the Pearl River, the historic Guangzhou Shipyard has been transformed into a waterfront park that reconnects residents with the water while honoring over a century of industrial heritage. Once a Qing Dynasty fortress, the site became a shipyard in 1914 and grew into an almost 50-hectare complex—one of the earliest and most renowned in China...
St Johns Riverfront Design Incentive Strategy
As part of a larger effort to establish its downtown as a center for business and culture during a period of unprecedented growth, the City of Jacksonville was in need of a design and investment strategy for its underused waterfront along both banks of the St. Johns River. The design team’s approach entails both a large-scale and a node-based strategy, identif...
Hangzhou Grand Canal
For centuries, the Beijing-Hangzhou’s Grand Canal – a staggering 1,000 linear miles which remain the world’s longest man-made waterway – was a lifeline for commerce and communication. The water’s edge was necessary for trade, a logical place to live, and often a driver of innovation. However, as with many waterfronts globally, it eventually fell victim to the...
San Diego Embarcadero
The redevelopment plan for the waterfront and port facilities adjacent to downtown San Diego included translating community and economic requirements into a specific planning program. Emphasis was placed on urban design, circulation and parking, landscaping, environmental planning, and engineering considerations with a set of comprehensive implementation guide...