

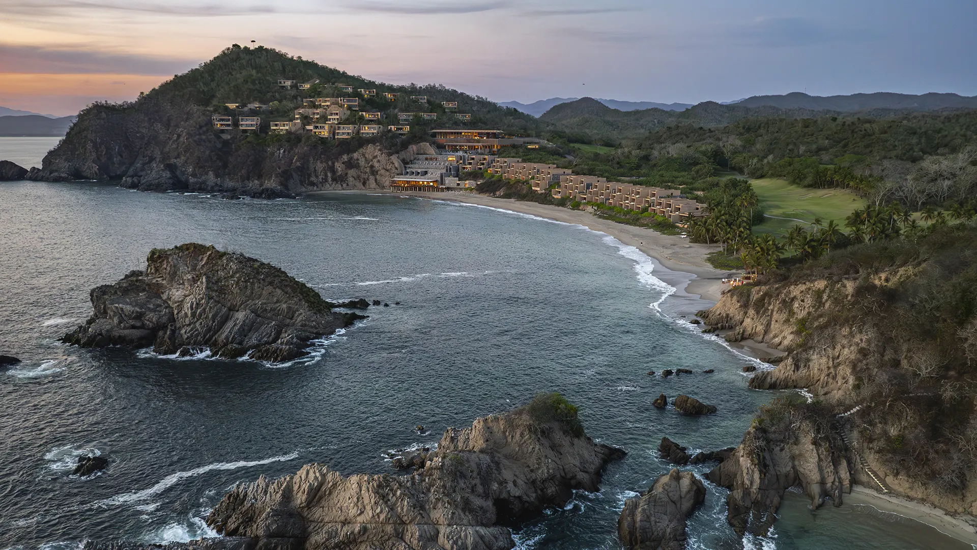
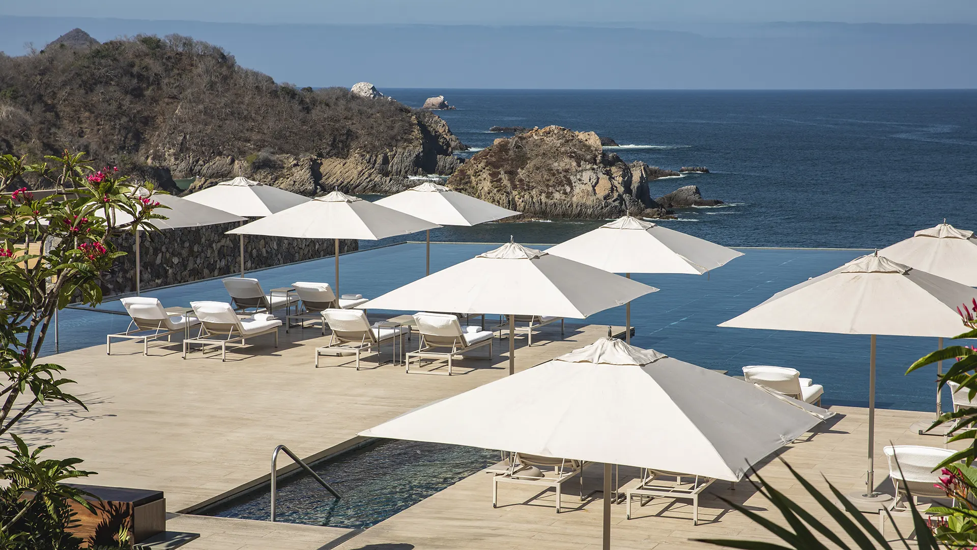

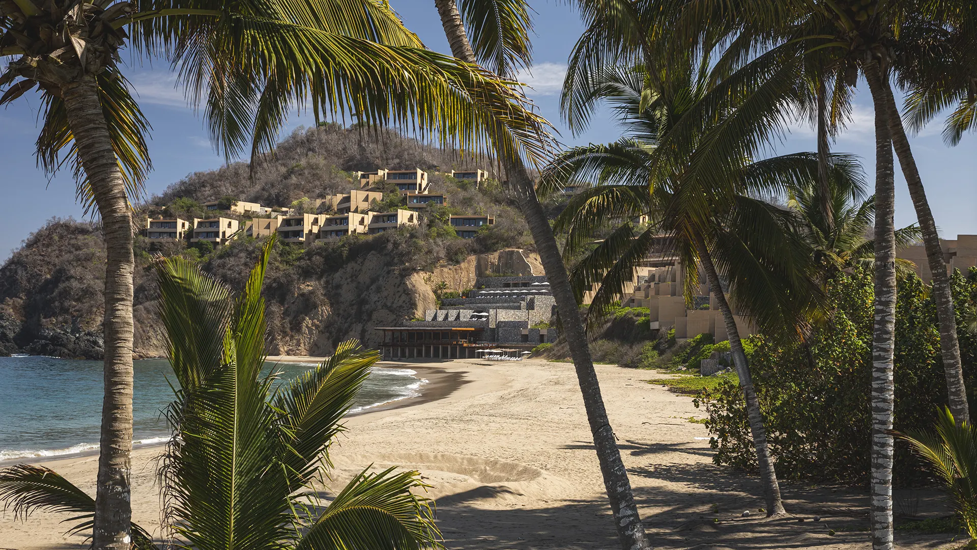
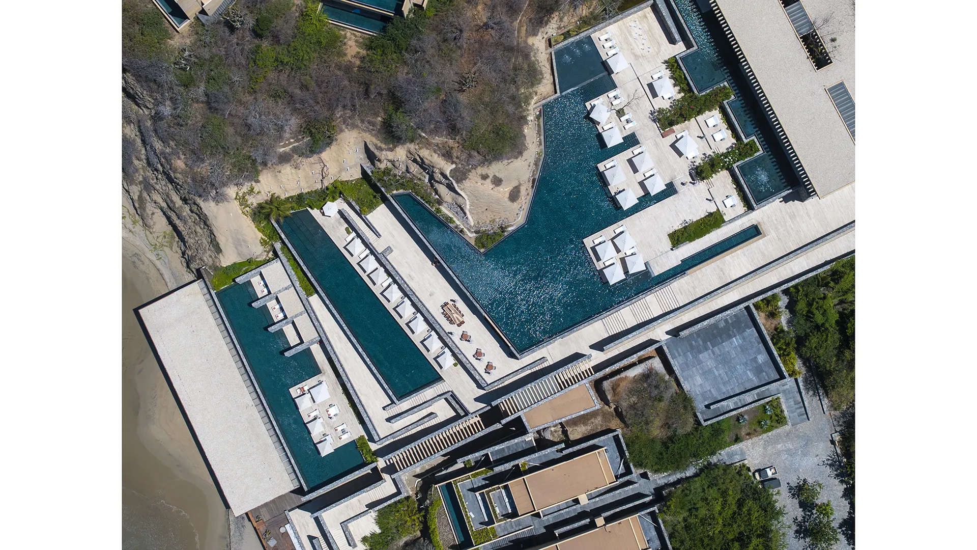
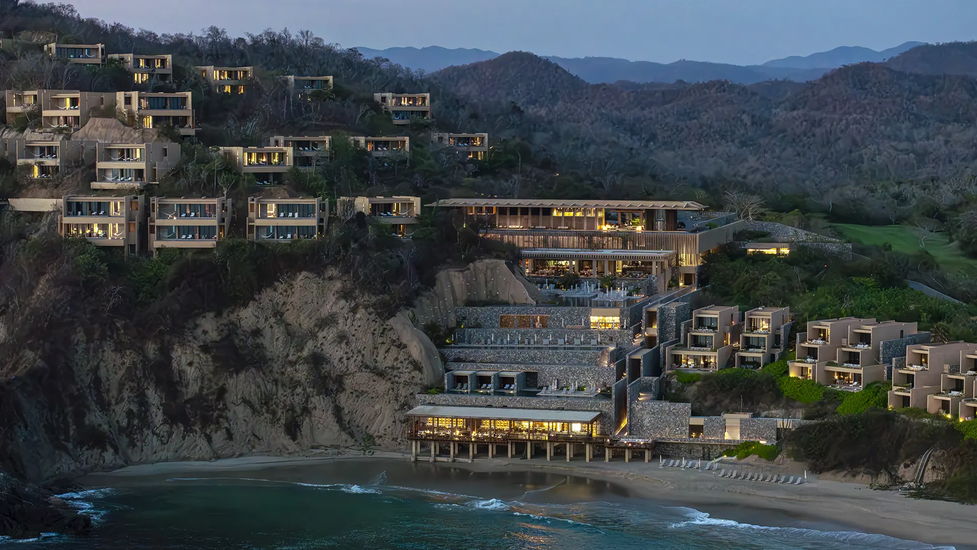
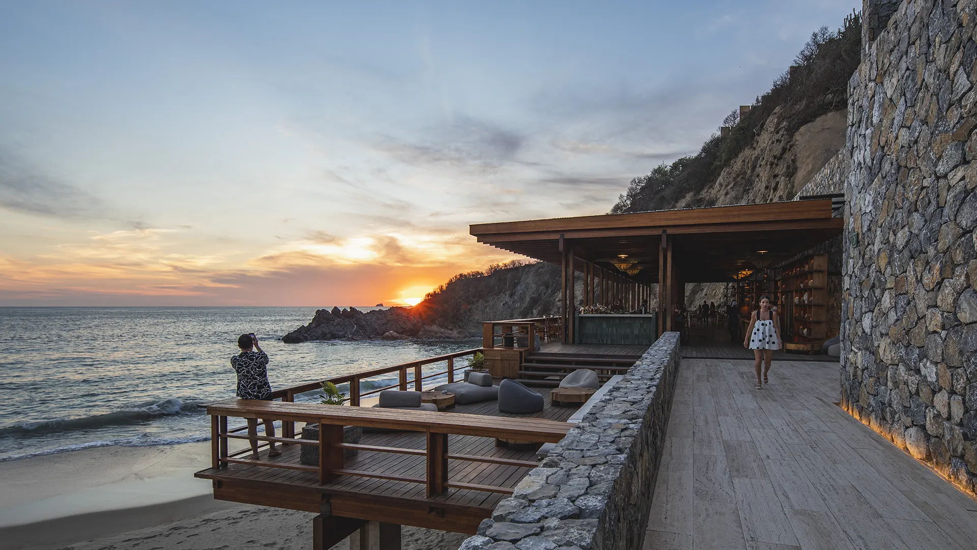
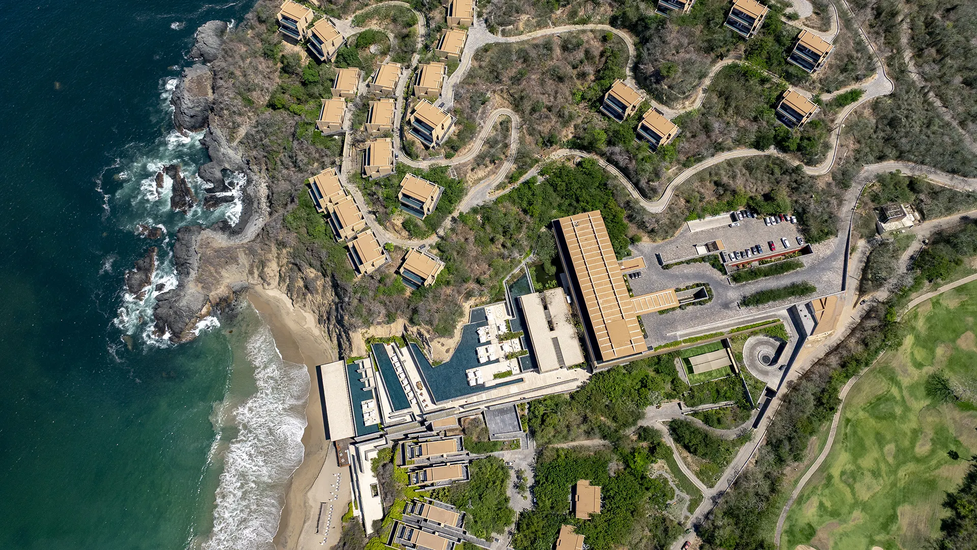
Known for mountainous tropical landscapes where the Sierra Madre range meets the Pacific, the Jalisco coastline is one of Mexico’s preeminent ecotourism destinations, home to the UNESCO-designated Chamela-Cuixmala Biosphere Reserve and vast marine sanctuaries. Carefully sited for minimum ecological disturbance, the new Four Seasons Resort Tamarindo centers conservation as its primary design consideration, altering only 2% of a nearly 3,000-acre property. The remainder serves as a wildlife refuge, home to hundreds of native flora and fauna that guests can explore through guided ethnobotanical walks.
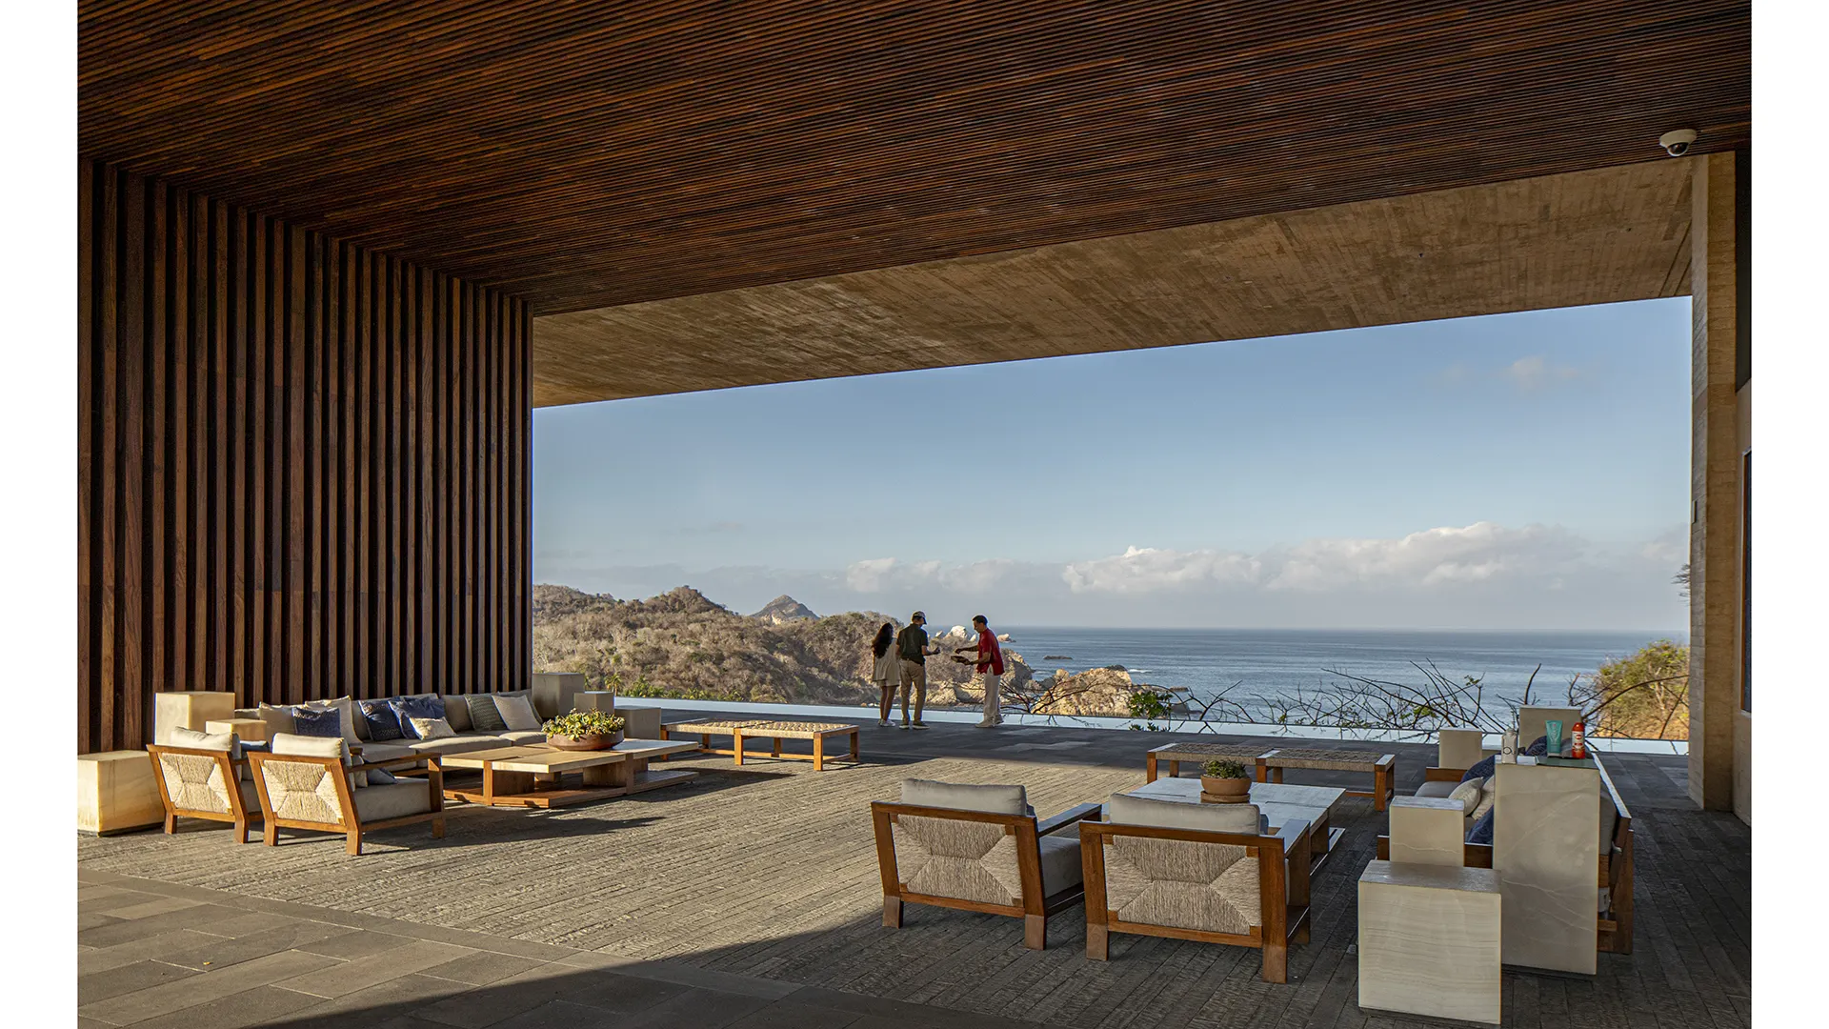
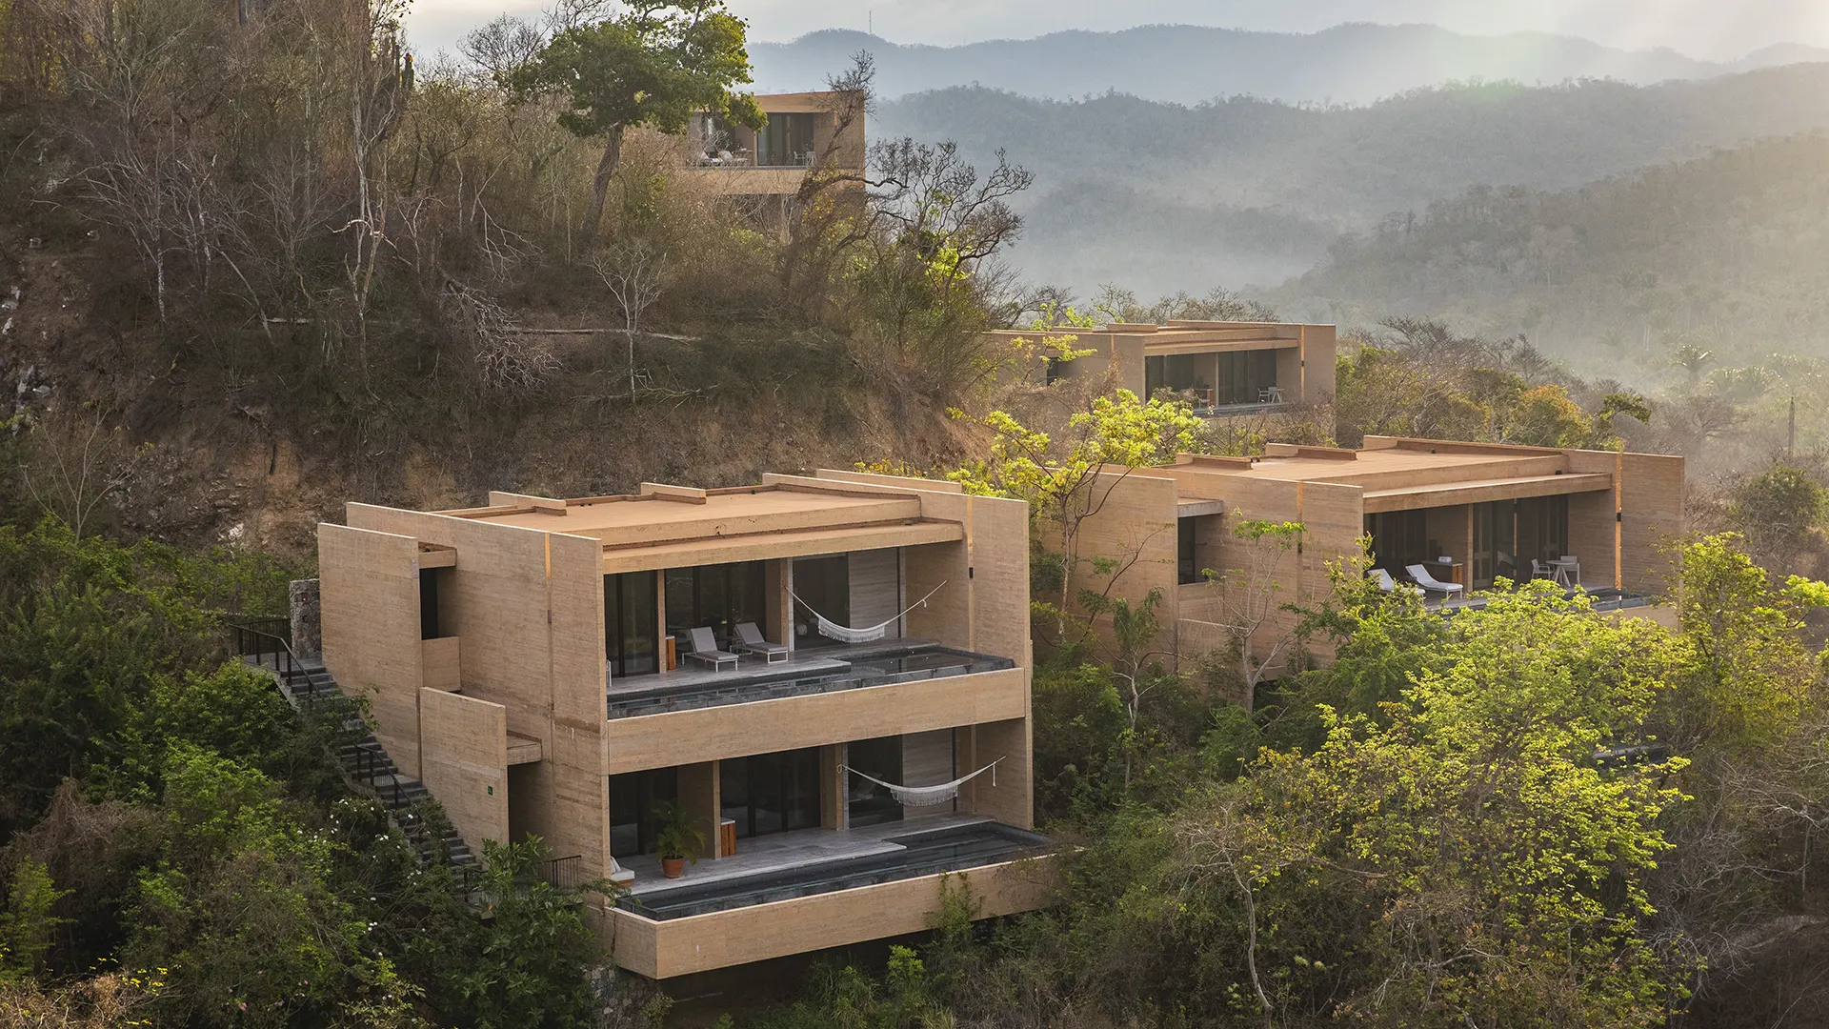
With sweeping ocean views, a 120-key main hotel and 25 residential villas designed by Mexican architects LegoRocha, Uribe Krayer, Nodo Taller, and Estudio Esterlina celebrate pre-Hispanic, colonial, and contemporary Mexican culture in both architecture and programming—including temazcal ceremonies, locally commissioned artwork, and restaurants by Esrawe Studio and Bibiana Huber that highlight Jalisco cuisine. Named one of Architectural Digest’s elite 2023 Great Design Hotel winners, the property also features an 18-hole golf course designed by David Fleming. (The course also farms worms on-site to aid in soil cycling and natural pest control.)
Camouflaged into the rocky shoreline, the resort draws inspiration from Mesoamerican building techniques, primarily using local stone, lava rock, wood, and a custom cement mix in sand tones—all durable against strong salt winds. A short distance from La Manzanilla and Barra de Navidad, Four Seasons Tamarindo allows guests to experience the best of Costalegre’s natural beauty and cultural vibrancy, with authentic connections to the area’s rich history and traditions and stunning vistas dotted with offshore islets, unspoiled beaches, and lush rainforest.
2010 Asian Games Village
SWA collaborated with the Guangzhou Urban Planning Design & Survey Institute on a new urban design concept for the 2010 Guangzhou Asian Games. Situated between mountains to the North and the Pearl River to the South, Guangzhou has a unique condition, which allows for the use of existing water channels for the framework of a new open space network. By abstr...
JW Marriott Charlotte
The JW Marriott Charlotte, developed by White Lodging and designed by HKS, is a striking 21-story luxury hotel that redefines modern elegance in a prime downtown setting. This urban mixed-use hotel seamlessly integrates sophisticated design elements throughout every space. The 7,500-square-foot amenity deck is a true designer’s vision, featuring custom tile mo...
Four Seasons Resort and Residences Triple Bay
The guest and resident experience at the Four Seasons Resort Triple Bay is rooted in the user’s renewal, achieved through restorative moments and total immersion in the local environment. The elegant architecture is nestled within lush landscapes, which serve as the luxurious, connective fabric of the overall destination, uniting land and sea along the H...
Virgin Hotel Dallas
The Virgin Hotel Dallas is a boutique hotel appropriately set within the city’s design district, carrying forward Virgin’s high standards of distinctive, comfortable luxury programs and experiences for guests. SWA worked with the architecture and interior design team to propose a modern spin on an urban hotel constrained by an extremely small site. Fronting H...