

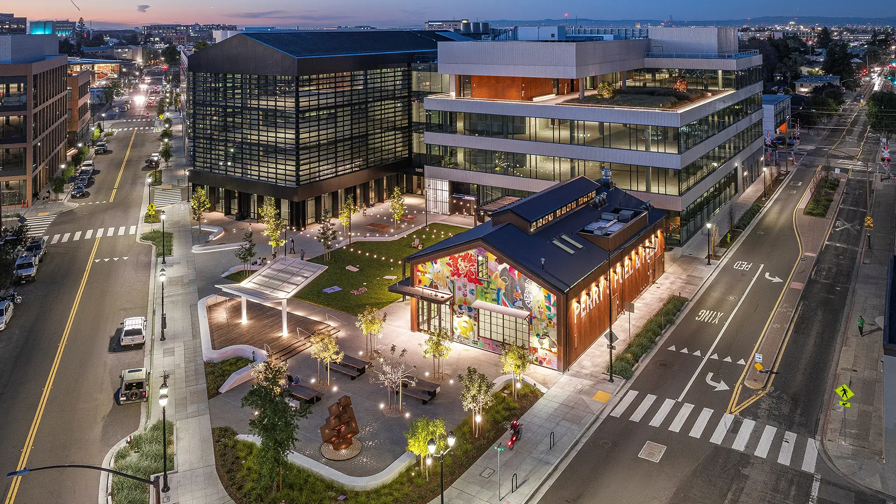
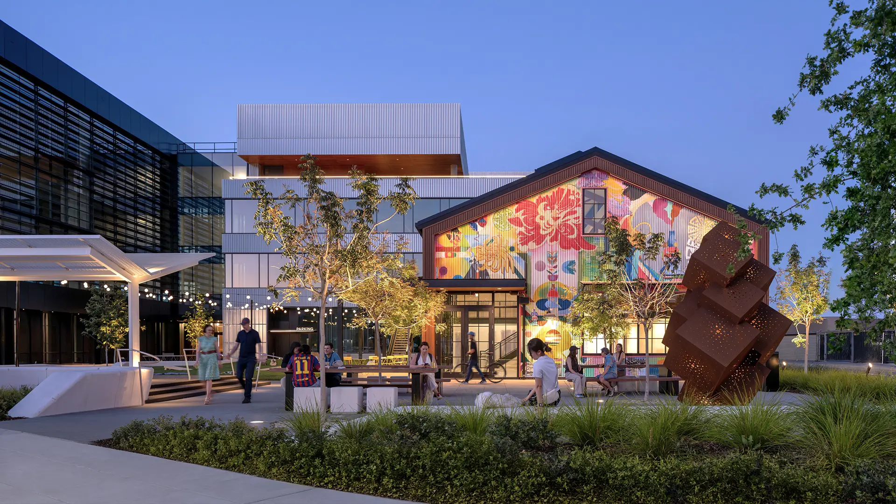
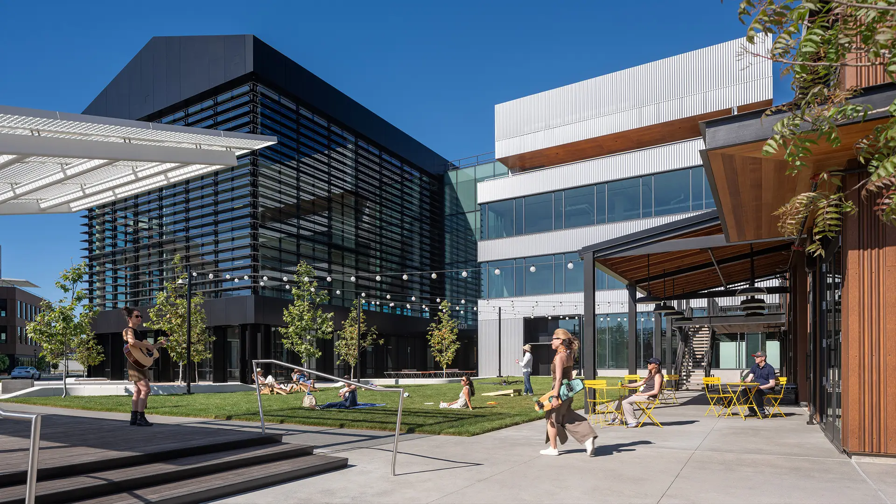



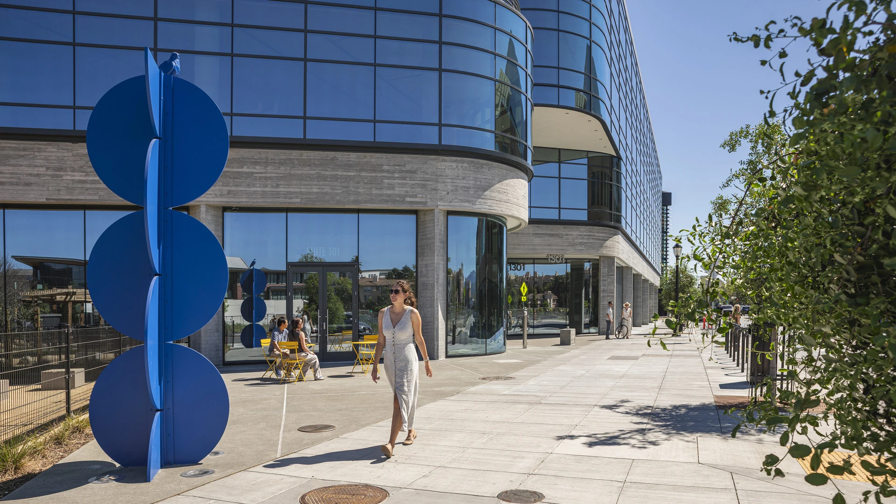
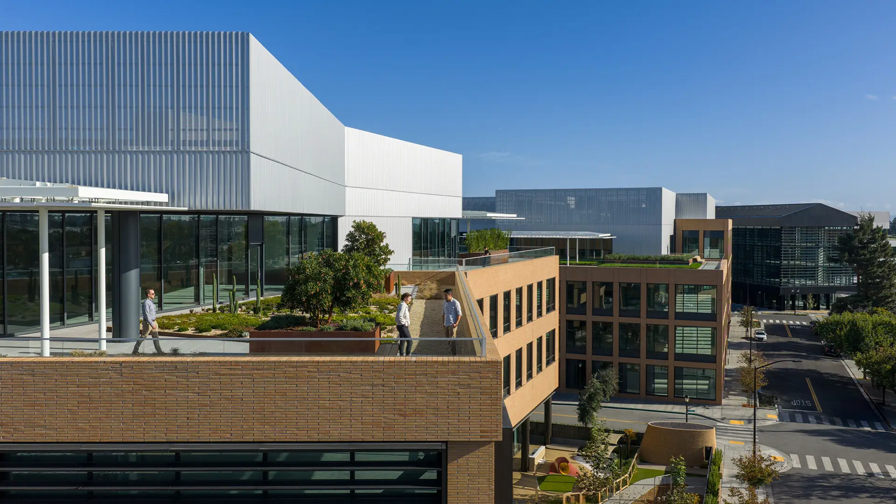


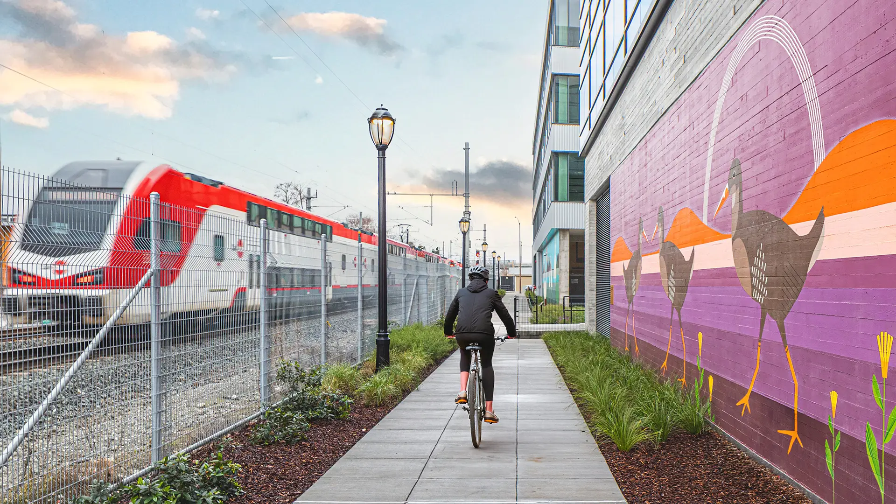

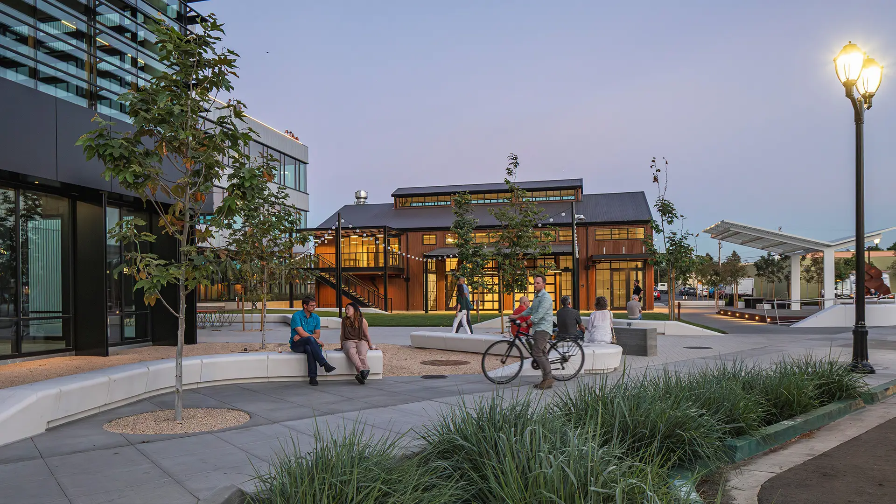


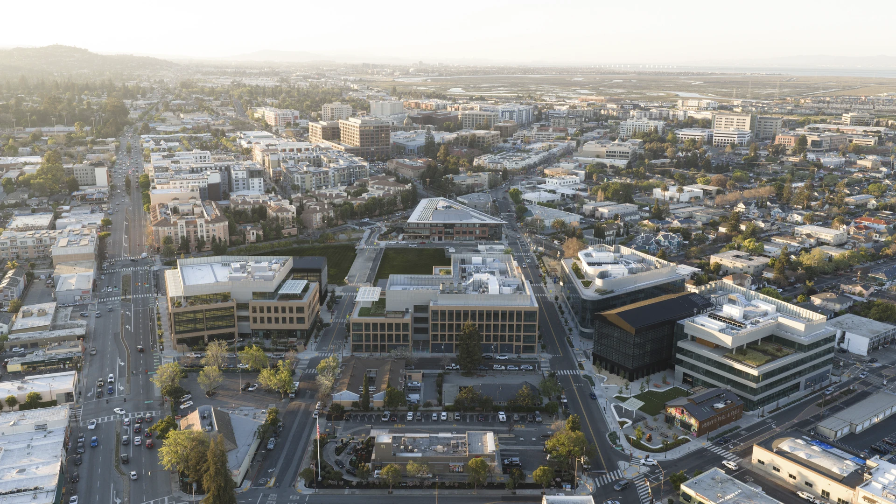
Elco Yards recasts a series of car dealerships and surface parking as a compact and walkable mixed-use district that extends Redwood City’s downtown. With architecture by WRNS Studio and landscape by SWA, the new five-block neighborhood features four office and life science buildings with ground-floor retail and two residential buildings. The public realm organizes the site into a series of irregular, human-scaled blocks with a network of open spaces that stitches together community-oriented spaces.
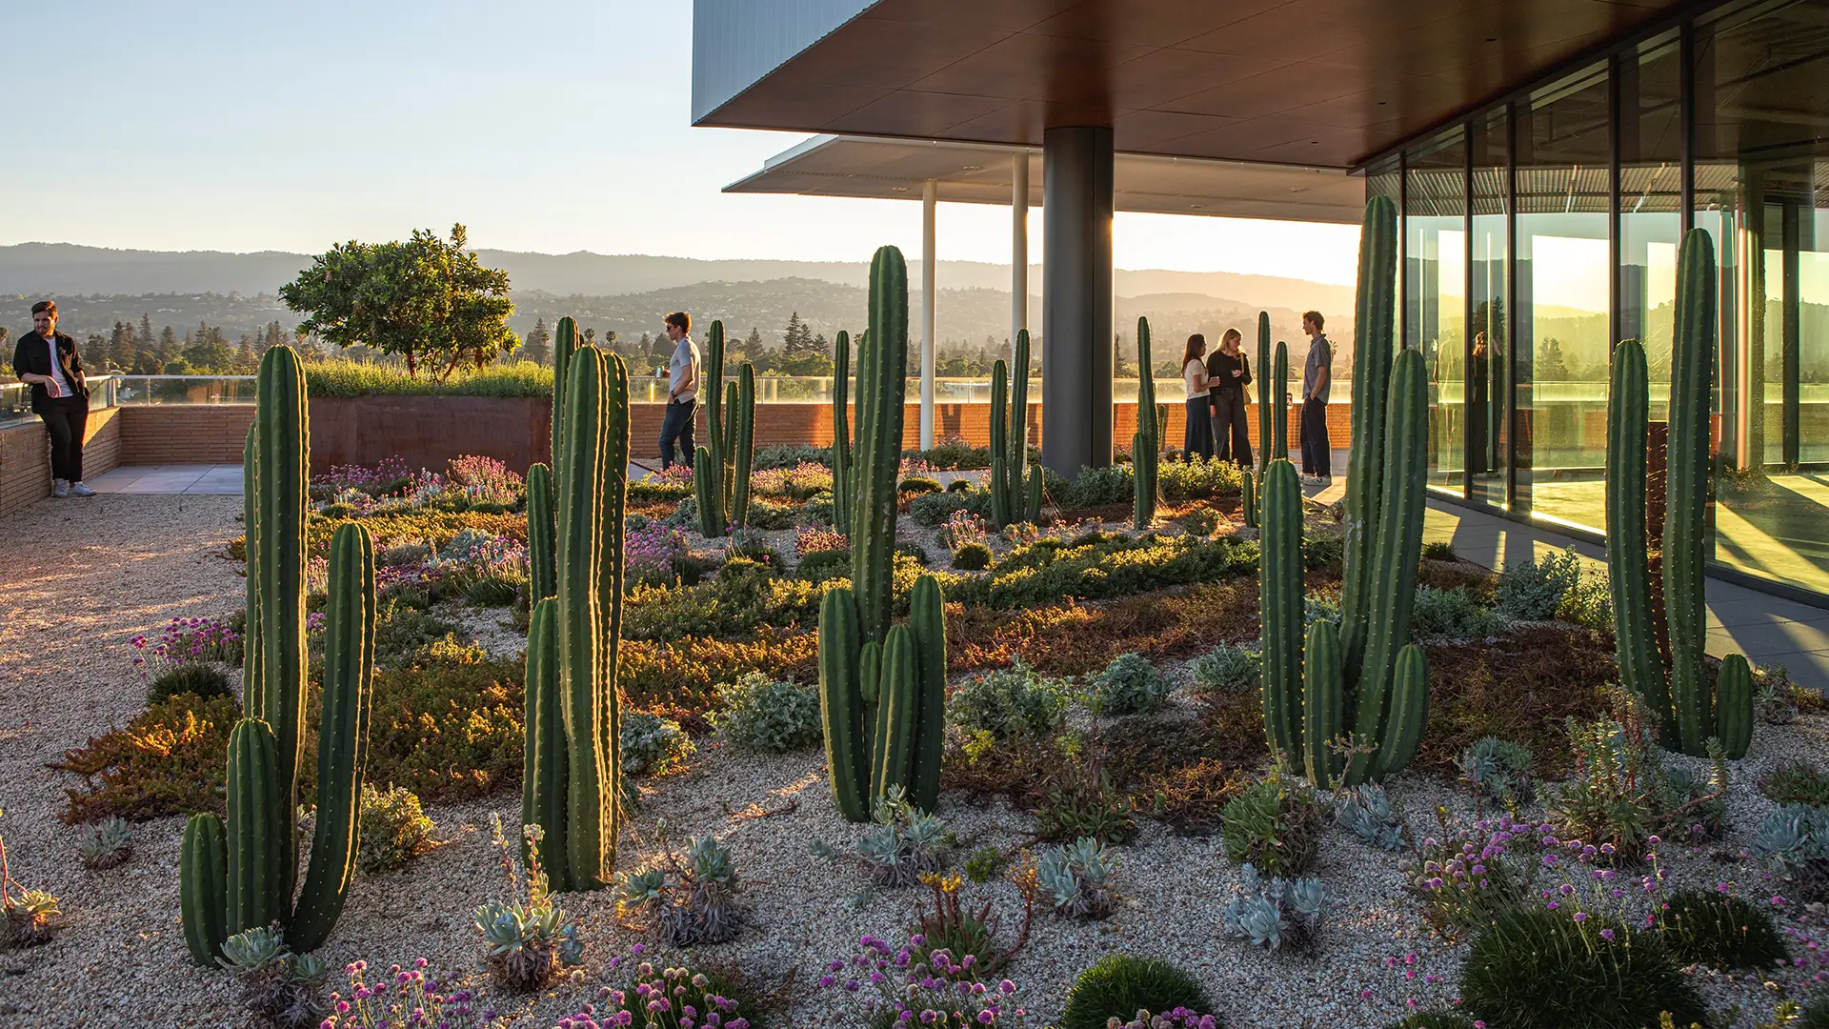
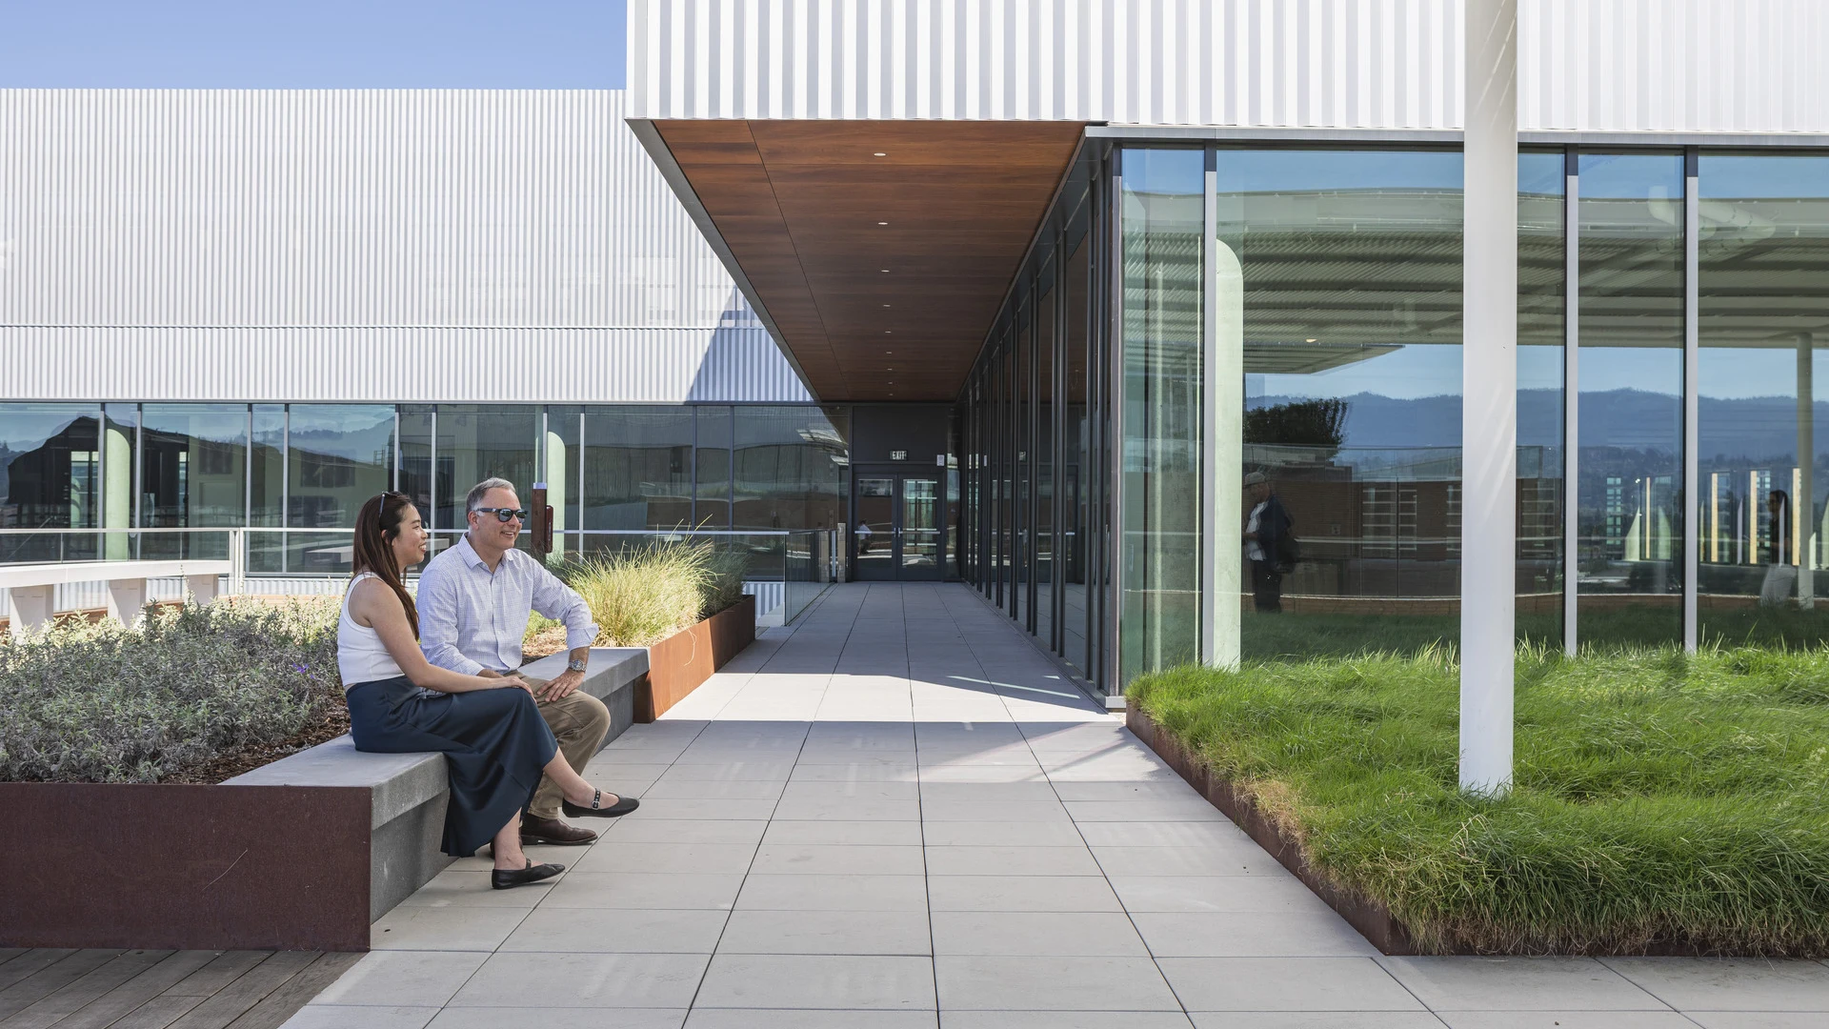
The completion of the commercial phase delivers a distinctly urban offering to the Peninsula life science market with its direct link to Caltrain and downtown. Attracting a new generation of life science users, such as the Chan Zuckerberg Initiative (CZI), the commercial buildings provide dedicated private outdoor space totaling approximately 10% total GSF. Architecture and landscape work together, with building massing and open space conceived as a single system. Upper floors are stepped to admit light into inner courtyards and carve out space for lushly planted roof terraces that offer amenities to tenants across multiple floors.
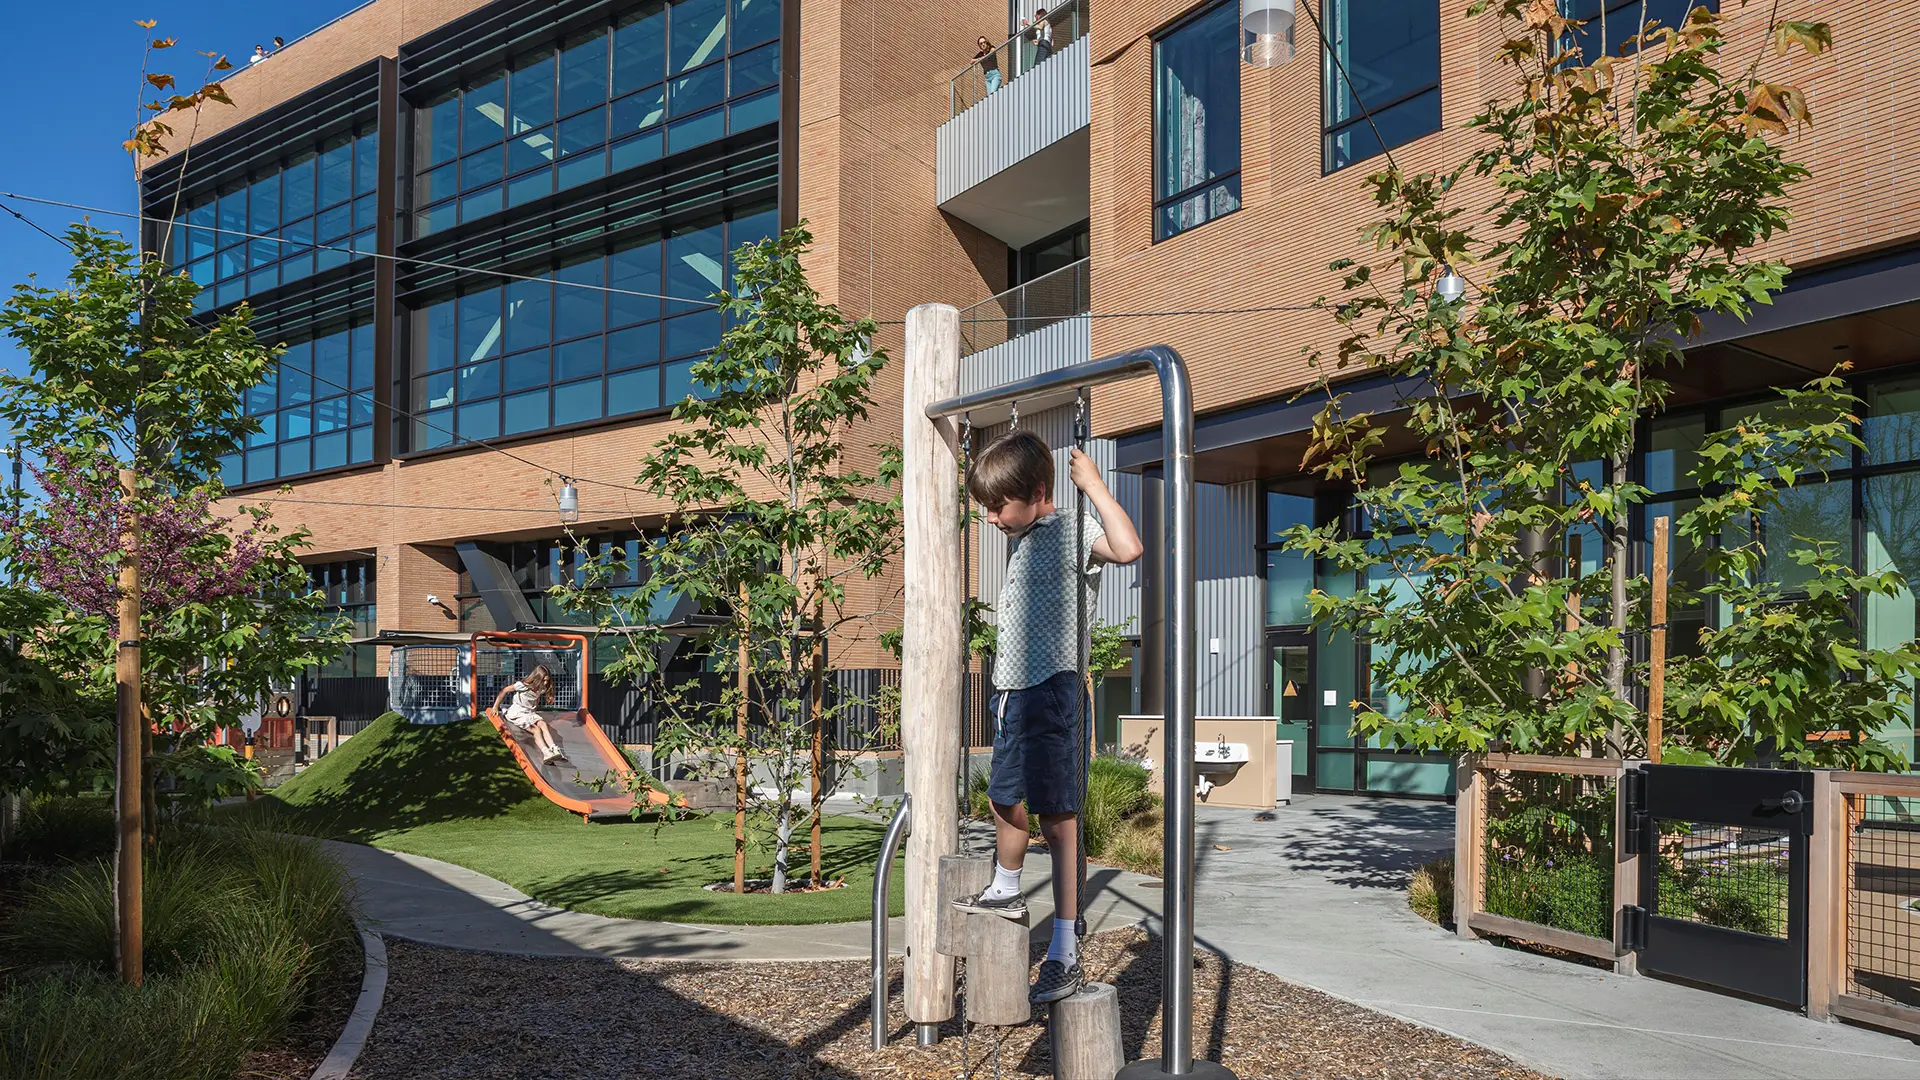
The street frontage is pulled back to frame entry plazas and enhance the streetscape experience along the district’s three distinct corridors – El Camino Real, Lathrop Street, and Main Street. The initial phase establishes this pedestrian-scaled network of streets, plazas, and outdoor rooms and includes a reorientation of the street grid to strengthen connections to the surrounding neighborhoods. The community is invited to enjoy shared amenities such as the new event space at Shed Park, an expansion of the beloved Main Street Dog Park, and the Childcare Center with a dedicated play yard.
The buildings and landscape share a material palette of brick, steel, and concrete that references the district’s industrial past, softened with natural wood and aggregates, and accented with colorful furnishings and public art. Additional historic nods can be found throughout the neighborhood in the form of restored signage and architectural follies, contributing to the notion that these blocks have evolved over time. The planting design draws inspiration from regional ecologies—coastal scrub, oak woodland, and mixed forests—translated into a palette of drought-tolerant species irrigated with 100% recycled water. This is one of several sustainability features that contribute to the LEEDv4 Gold and Platinum designations, along with a Fitwel 2-star certification.
Future phases include a residential development that will deliver 540 housing units along with additional ground-floor retail activation on El Camino Real and a multi-modal creek walk featuring environmental public art. These final two blocks will complete the vision for the Elco Yards mixed-use district and usher in a new chapter for this part of Redwood City.
Guohua Financial Tower
As an integral part of the public realm, the landscape conceptually provides an identifiable, broad-scale platform and framework for the Guohua Financial Tower and its accompanying podium. The design embraces this prominent site by emphasizing its visibility, sustainability, and accessibility, revealing serene spaces for office tenants to enjoy. This concept y...
The Landing
A new life sciences campus in Burlingame, California, The Landing’s landscape design centers on accessibility, ecological function, and experience, creating a welcoming and high-quality public realm within a high-performance biotech environment. Shaded seating areas, native and climate-responsive planting, and open-air gathering spaces offer everyday val...
Tian’An Cyber Park
Established in 1990, Tian’An Cyber Park is the biggest industrial real estate investment company in China, providing flexible and affordable office space that allows hundreds of entrepreneurs to grow and thrive. The strategically placed park in Longgang is a multi-functional development with retail and office space, an I-MAX cinema, and headquarters for multip...
Embankment Square
The Embankment Square is located along the east bank of the Huangpu River in Shanghai. The project consists of landscape areas in three office parcels and one waterfront park parcel. The view of the site is remarkable, looking toward the landmark skyscrapers of Lujiazui Financial Center, Nanpu Bridge, the Bund, and the Minsheng CBD.
The design concept c...