

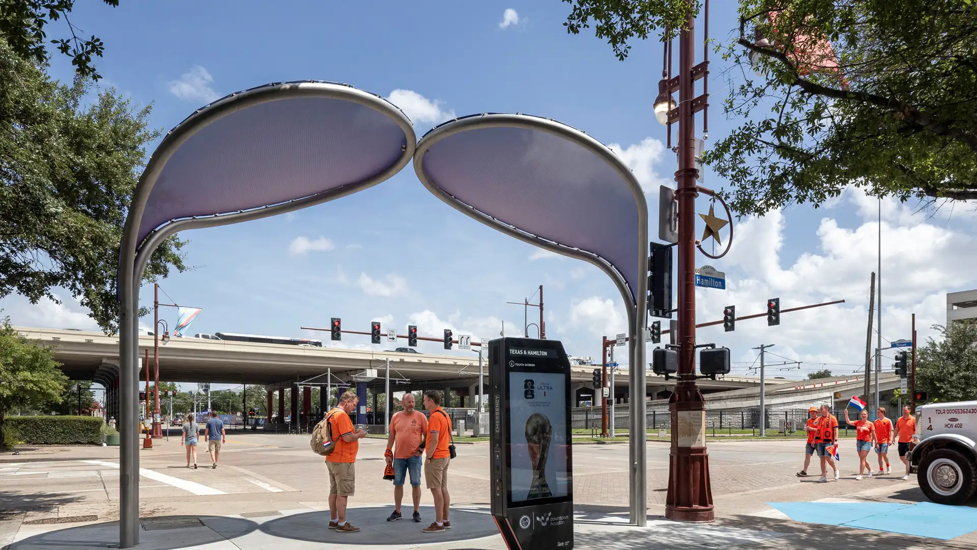
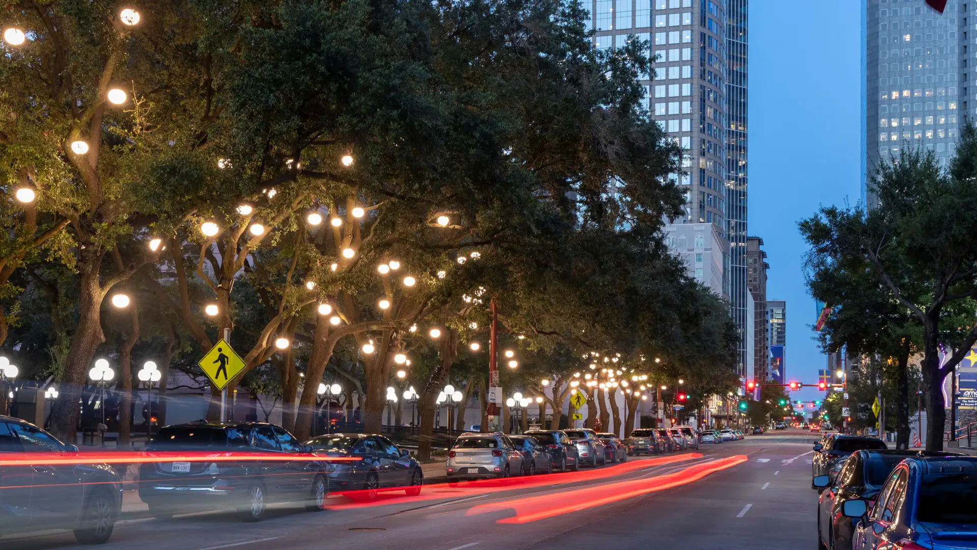
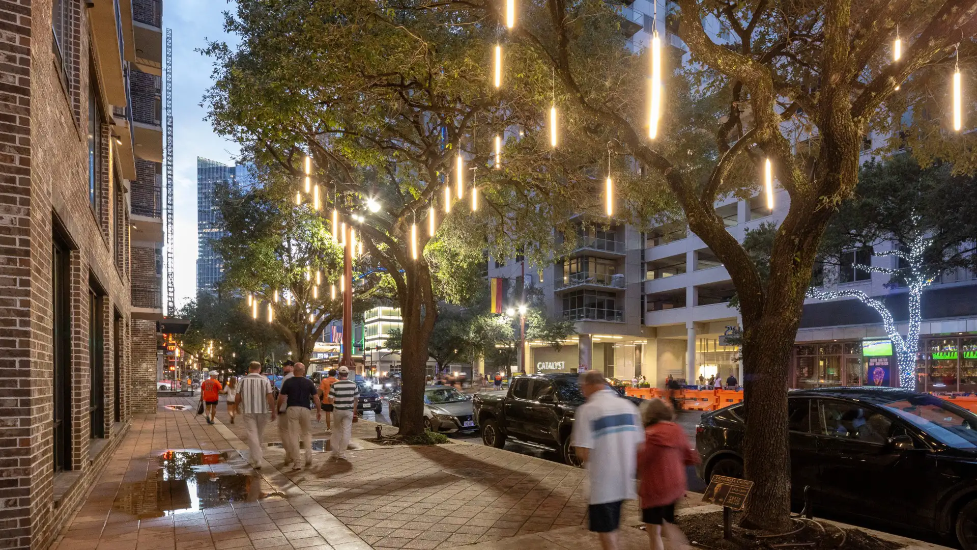
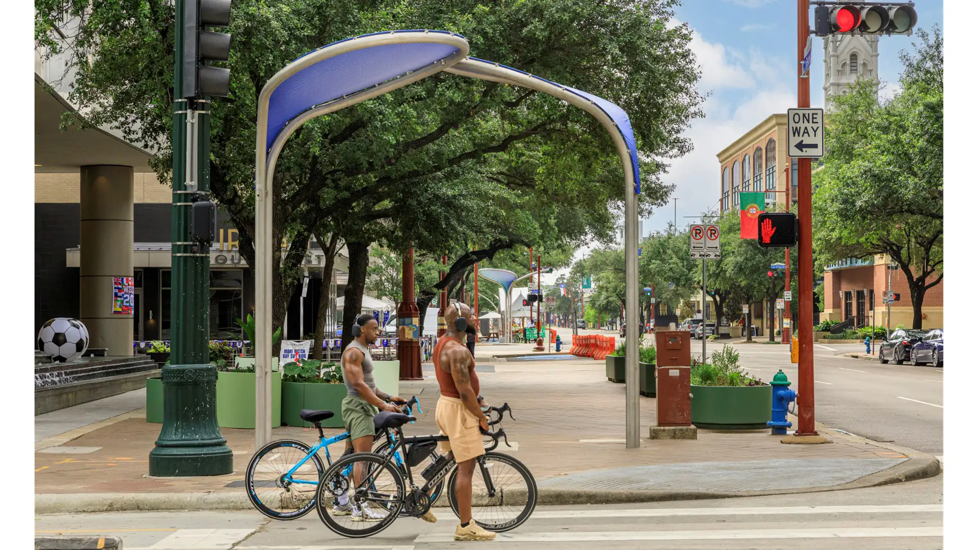

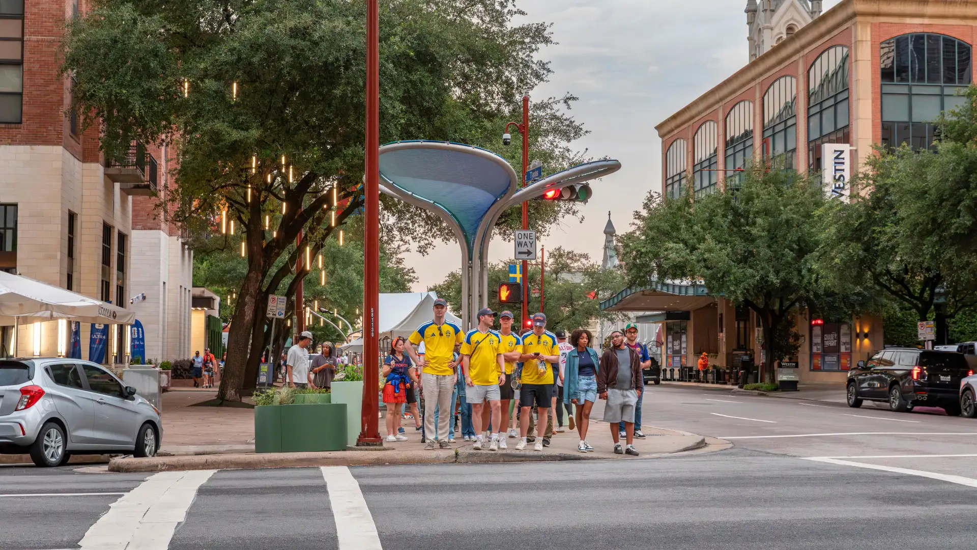


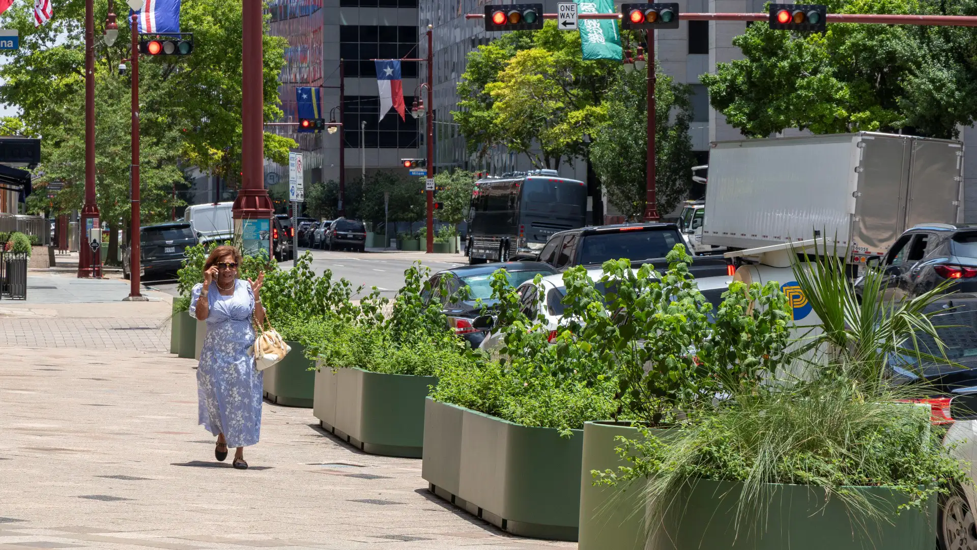
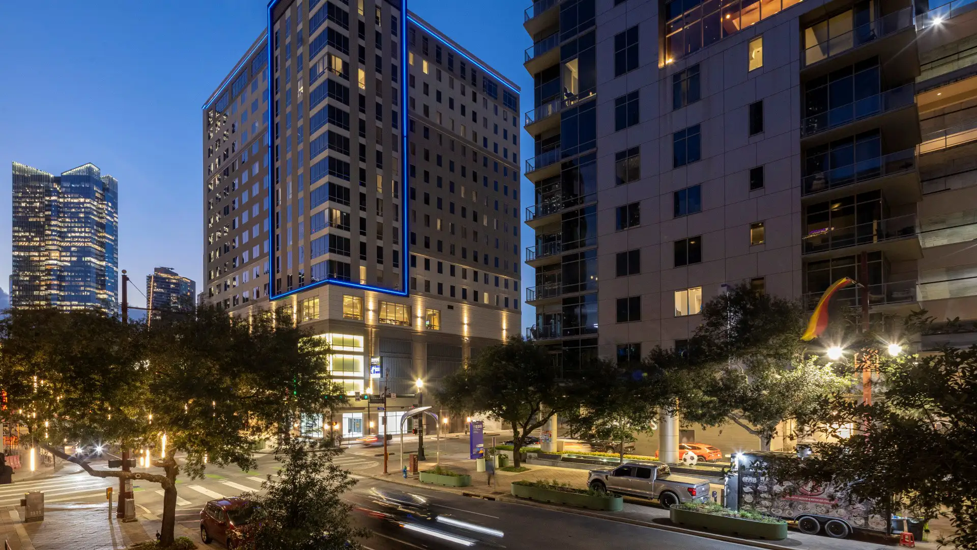
Houston is one of the hottest cities in the U.S.—especially downtown, with limited tree canopy and long stretches of exposed pavement. Opening ahead of the 2026 FIFA World Cup, Cool and Connected Corridors is a phased effort to make Downtown Houston more walkable, comfortable, and legible in a hotter climate. The first phase focuses on Texas Avenue, a key east-west route linking the Theater District, Historic District, civic and government centers, and Daikin Park, with future phases envisioned for other corridors, including McKinney Street and Preston Street.
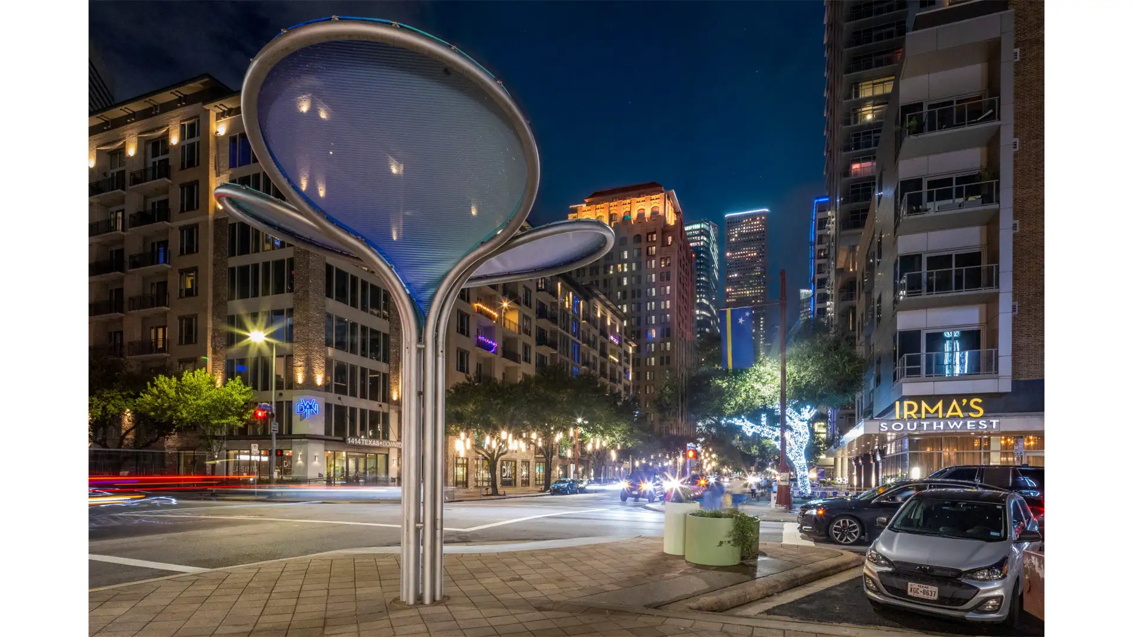
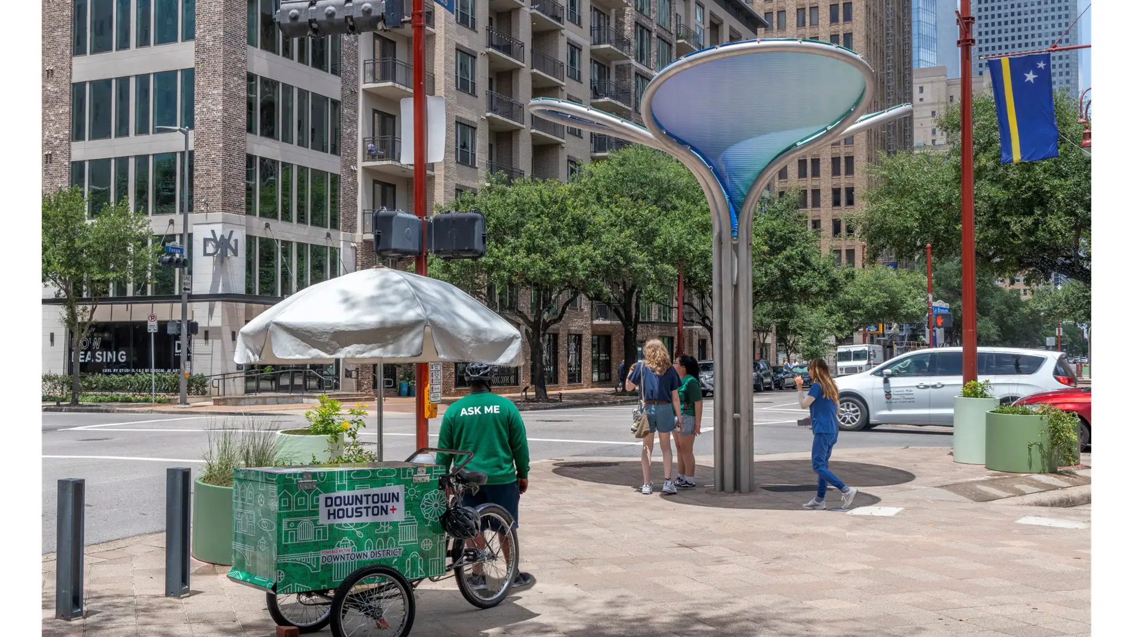
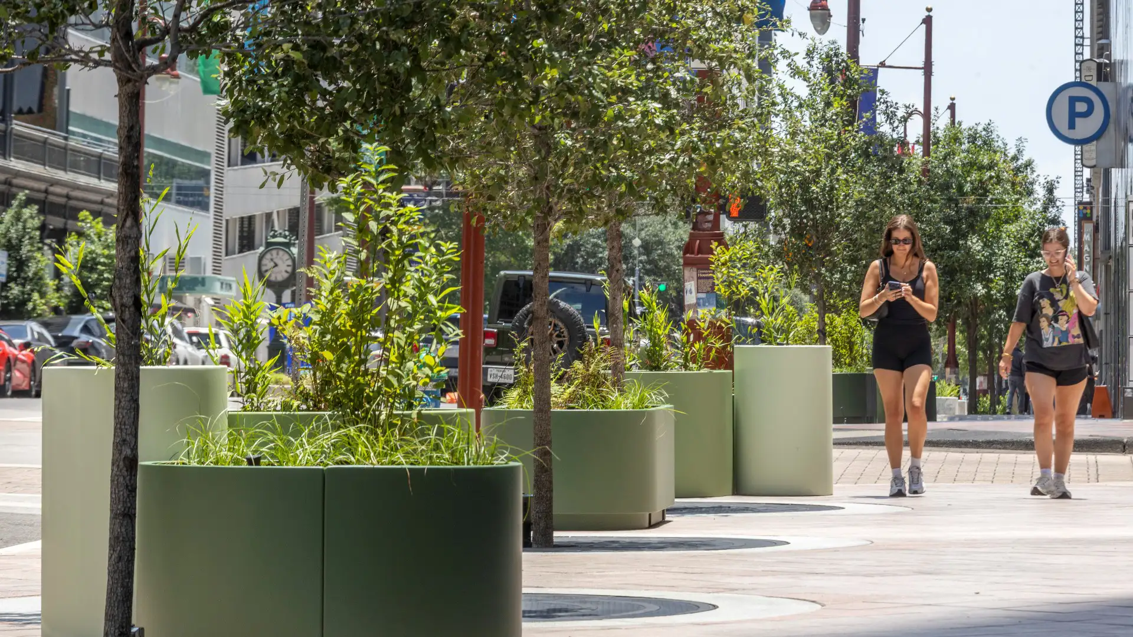
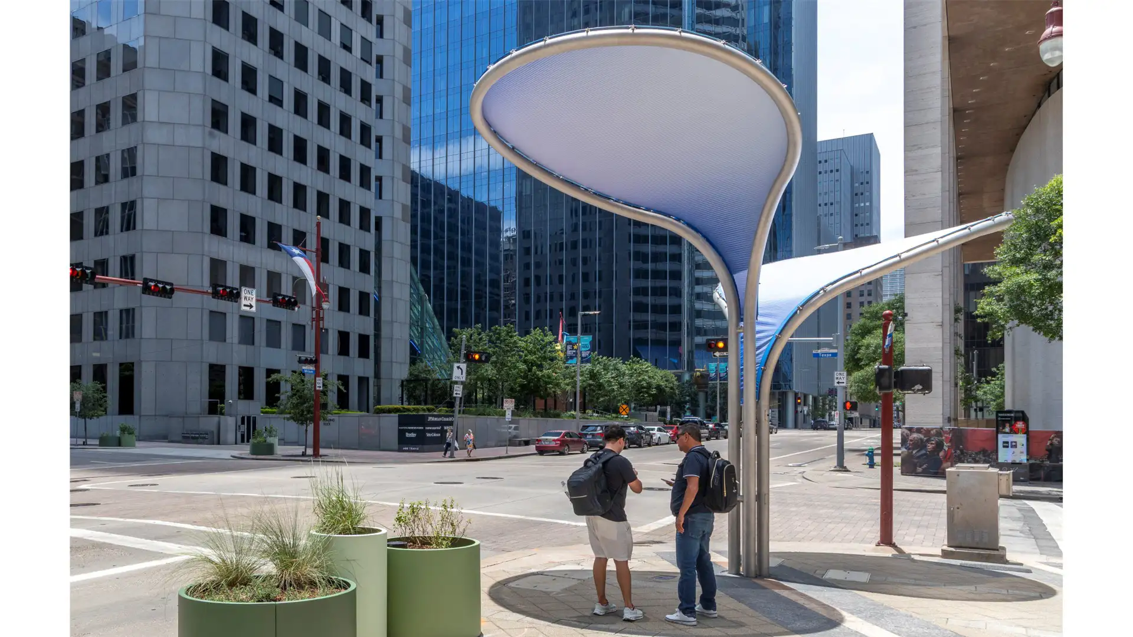
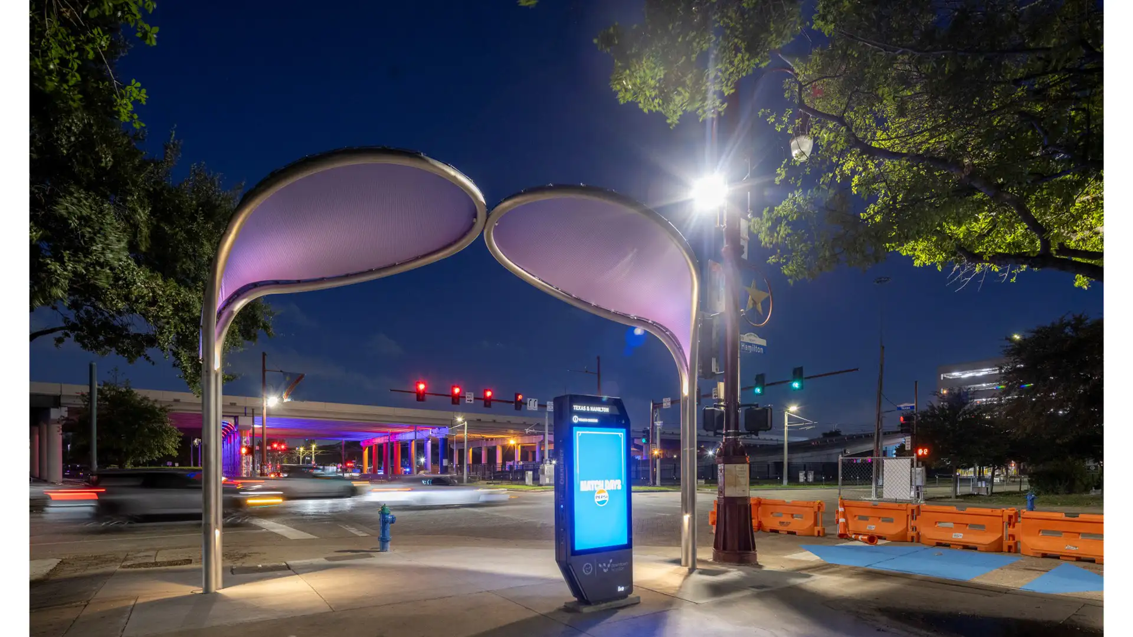
Woven among existing utilities and varying street conditions, a series of petal-shaped shade structures, modular planting, lighting, and streetscape enhancements work together to create points of relief along 15 continuous blocks. Based on shade analysis, installations vary by corner, appearing as standalone arbors or clustered “bouquets” that create small oasis moments at each crossing. Built from Bead-blasted stainless steel, each structure is outfitted with mesh membranes in gradients of blue, green, and purple that shift along the corridor, producing a cooling visual effect and subtle orientation. At night, integrated energy-efficient lighting washes the street and underside of each structure, transforming the arbors into softly glowing beacons. Along with a continuous canopy of live and Shumard oaks, modular planters soften the street at ground level, shifting from bayou-inspired naturalistic planting in the Theater District toward more ornamental plantings near Main Street, and a woodland hybrid palette around the stadium. Globe and line-form lighting fixtures are suspended from the existing tree canopy, introducing a striking and modern streetscape identity extended throughout downtown. Together, these interventions turn Texas Avenue into a clearer, cooler pedestrian route through downtown, linking shade, planting, and lighting into a replicable model for climate-adaptive streetscape retrofits.
The Memorial at Harvey Milk Plaza
Harvey Milk Plaza is located in the heart of San Francisco’s Castro Neighborhood, and hosts one of the city’s busiest transit hubs. The plaza has been the site of countless gatherings and protests, including a candlelight vigil the night of Harvey’s untimely death and the White Night riots, which were sparked by the leniency of the sentence handed down to his ...
Nanchang Greenland Jiangxi Gaoxin
This urban open space within Nanchang’s new city center provides clear definition of building entries and functions while supporting outdoor gathering areas and circulation routes to enhance visibility, access, and full use of the project’s mixed-use program elements. The design of outdoor spaces and rooftops reflects the strong geometry of the signature tower...
Dubai Expo 2020
From October 2021 to April 2022, the City of Dubai hosted the World Expo: a large-scale International Registered Exhibition that brings nations together with universal themes and immersive experiences. It comprises an entirely new city, built on a 1,083-acre site between Dubai and Abu Dhabi. The Expo site is organized around a central plaza linked to three mai...
Burlingame Town Square
Since its founding in the early 1900s, Burlingame lacked a signature downtown open space. In 2009, the mayor and council kicked off an initiative to make downtown more pedestrian-friendly, including enhancing the Burlingame Avenue retail main street. The capstone of that initiative is the transformation of a one-acre parking lot between Park Road and Lorton Av...