

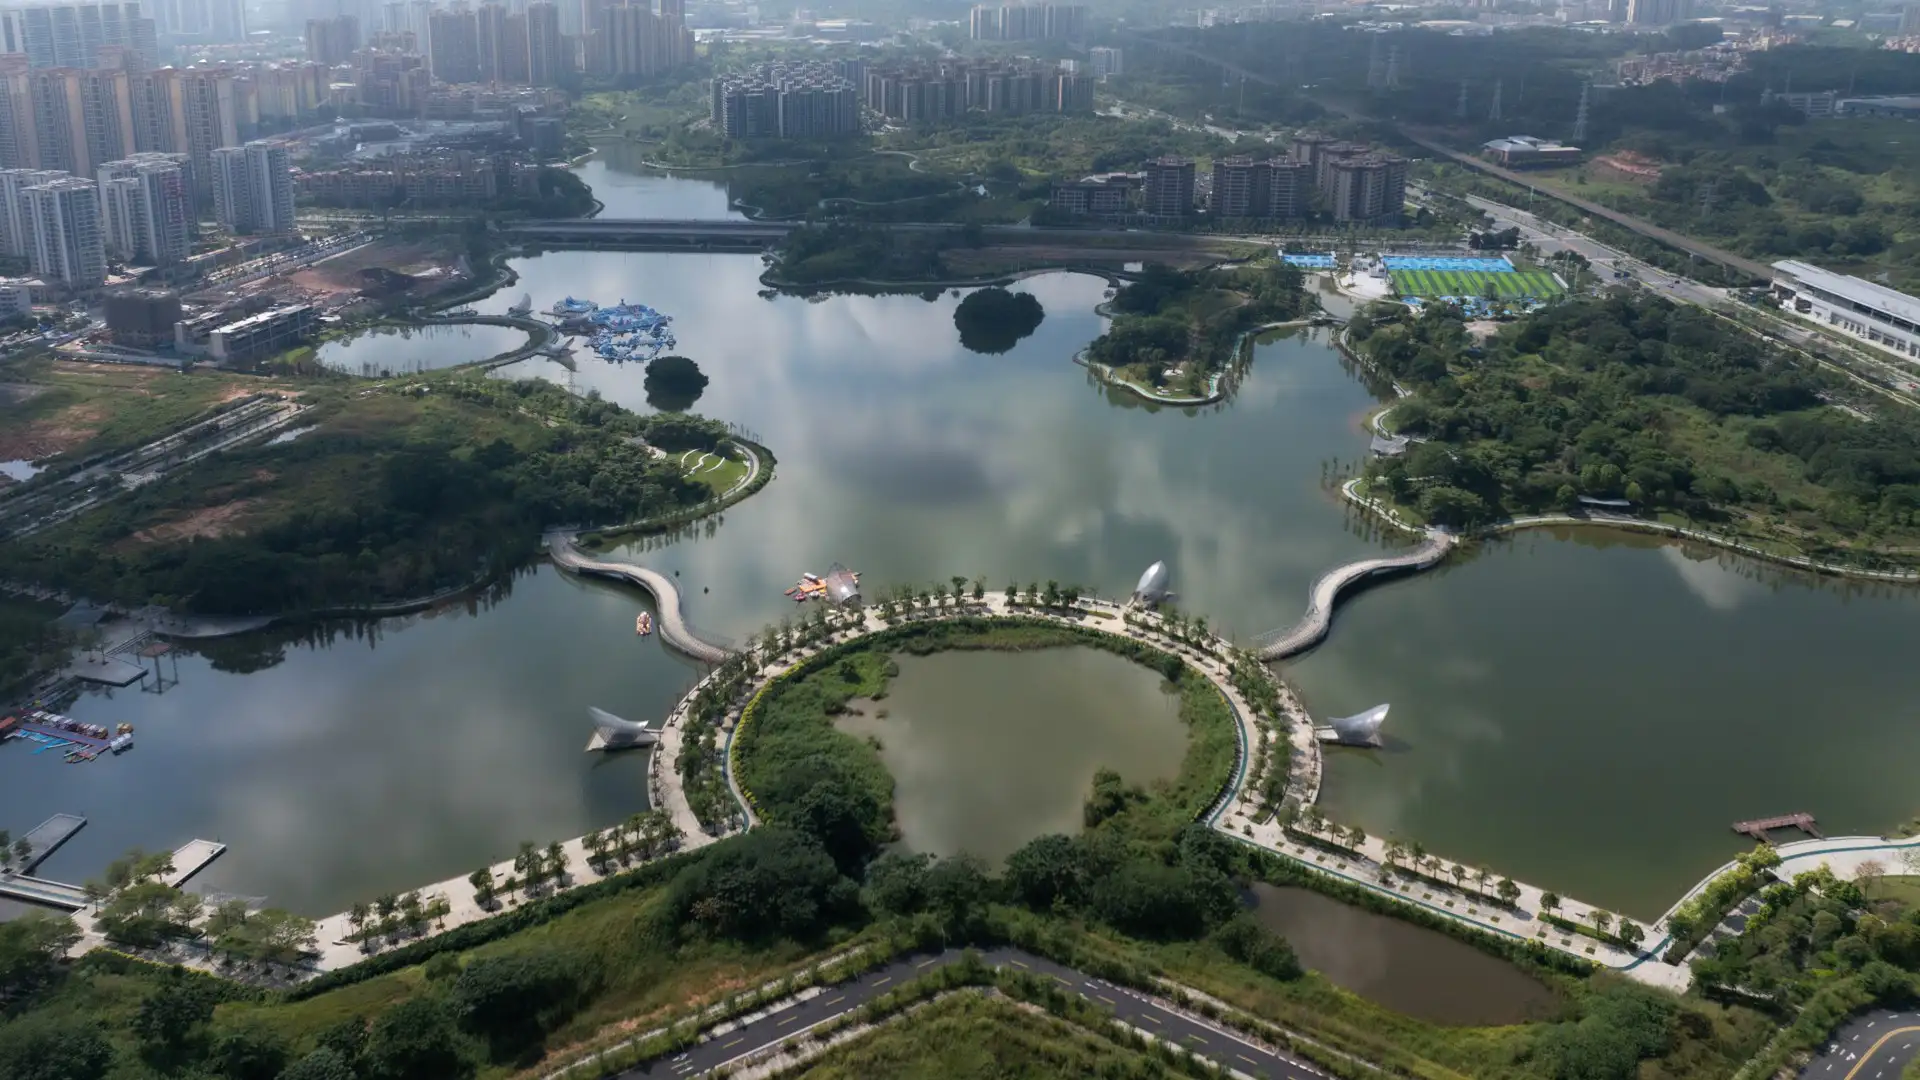


Located in Shishan Town, Foshan, the 136-hectare BoAi Lake site began as a freshwater reservoir before being subdivided into a patchwork of aquaculture fish ponds. This fragmentation broke hydrologic continuity, isolated habitats, and cut the public off from the water’s edge. Bounded by emerging mixed-use development to the north and preserved forest to the south, the site called for a design that could unify these disconnected systems into a single civic waterfront.
SWA’s approach treats the lake as climate infrastructure rather than a passive amenity, merging flood control, habitat restoration, and recreation into one continuous framework. Stabilizing water levels and reconstructing the shoreline consolidated the former ponds into a contiguous lake capable of supporting ecological performance and public life together.
A layered waterfront—promenades, bridges, hillside trails, wetlands, plazas, and event terraces—creates uninterrupted circulation while offering multiple vantage points along the shore. The urban edge reads as a tree-lined community frontage, while the forest edge softens into wetlands, reforestation zones, and habitat islands, establishing a clear gradient from city to nature.
Multi-elevation promenades and flood-tolerant lawns allow the landscape to absorb seasonal fluctuation without structural failure, and a distributed system of wetland benches, treatment wetlands, and bioswales filters stormwater while making ecological processes visible to visitors. Balanced earthwork, reused on-site soils, and planted living edges replace rigid retaining structures, prioritizing material efficiency and long-term resilience.
Roughly 22 hectares of reforestation and wetland planting support carbon sequestration and biodiversity, while continuous canopy cover shades promenades against Foshan’s humid climate. Signature bridges, pavilions, and overlooks anchor the site’s identity—now known locally as the “living room of Shishan,” home to dragon boat races and lantern festivals. What was once fragmented aquaculture infrastructure now functions as a resilient, ecologically connected civic landscape.
Dubai Creek Harbor
Dubai Creek Harbor is a progressive and innovative new neighborhood that aims to respond to environmental concerns with professional, best-practice measures that will ensure an environment that is healthy, accessible, and environmentally responsible.
The storied history, culture, and nature of Dubai Creek serves as the inspiration for the design of Duba...
Kula Belgrade
The landscape of the St. Regis Belgrade creates a dynamic public space at the nexus of several major roadways and the city’s bike and pedestrian waterfront path. Drawing from Belgrade’s urban culture, natural context, and layered history, the design introduces a central urban waterfront space at the heart of Kula Belgrade, celebrating a new destination for the...
Rio 2016 Olympic Park Competition
SWA was awarded 2nd place in the 2016 Olympic Park Competition in Rio de Janeiro for their master plan and landscape architecture proposal. The Olympics will be located on a 118-hectare site in the neighborhood of Barra da Tijuca. The underlying concept of ‘Embrace’ weaves through the design in a grand planning gesture, which both defines the Olympic Games and...
Xinyang Suo River
SWA recently completed a master plan for a 36 km length of the Xingyang Suo River located in Xinyang, China. Located on a site at the confluence of an elaborate network of waterways, the River has served as a transportation system for the movement of goods, services and people between Xingyang, Beijing and the coastal cities to the Southeast. This has transfor...