

Houston Zen Center announces the restoration of its 40-acre spiritual retreat center in Chappell Hill and renovations to Houston Heights’ properties
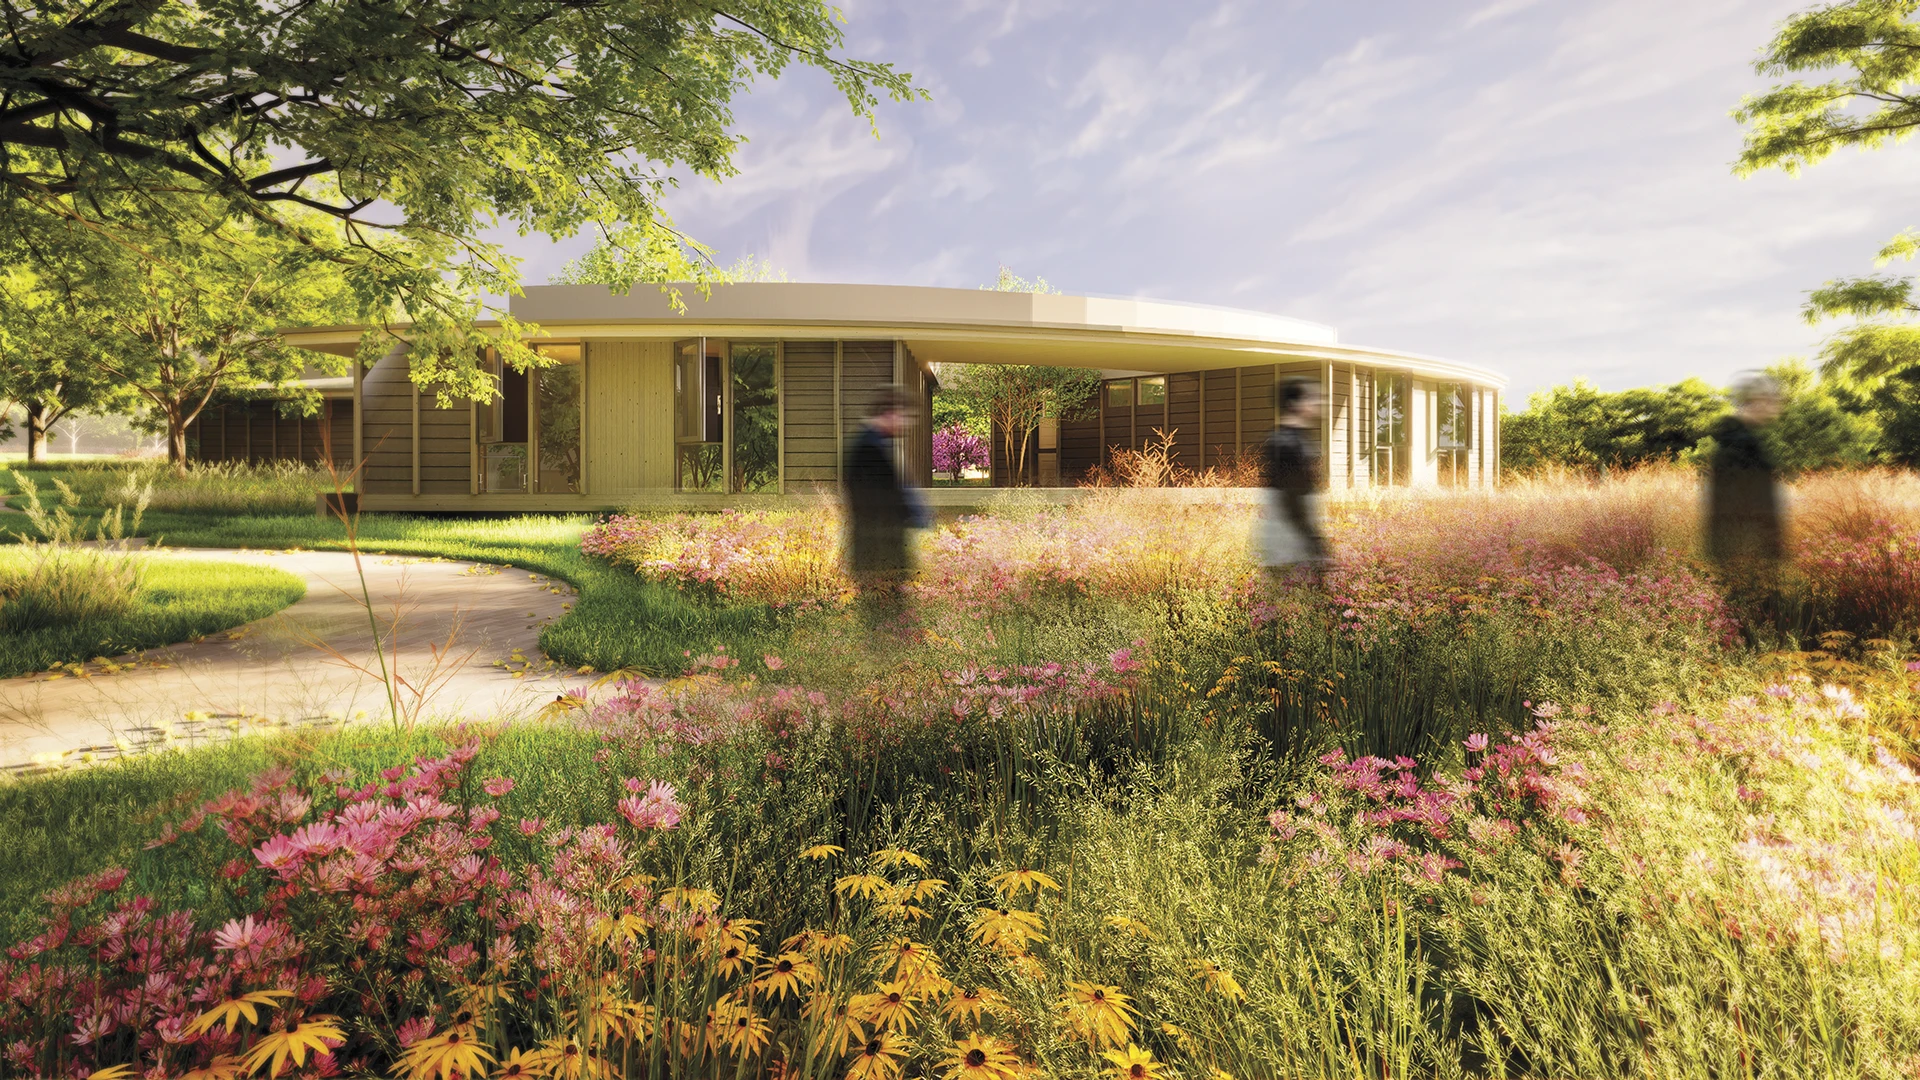
Led by SWA in collaboration with HR Design Dept and Blackland Collaborative, the Chappell Hill campus is a love letter to Texas’ native Blackland Prairies, an endangered ecosystem, as well as an offering of refuge and replenishment to spiritual groups on the land.
The Houston Zen Center announced a major initiative to transform its 40-acre property near Chappell Hill, Texas, a spiritual retreat rooted in native ecosystem restoration. The project also includes strategic renovations to the Center’s two longtime properties in Houston Heights. With the announcement, the Center kicks off a new capital campaign to bring the vision to life, jump-started by a cornerstone contribution of $2 million from the Still Water Foundation.
Recently, the rural property was transferred into Houston Zen Center’s care. The site was previously home to the Margaret Austin Center (MAC), a retreat center characterized by a series of experimental buildings created by a collective of former architecture students. When MAC’s board sought a new owner for the property, they selected Houston Zen Center to carry its legacy forward. Embracing these original features alongside the site’s diverse ecosystems—a mix of Blackland Prairie, woodland, and savanna—the plan carefully introduces new structures to minimize disturbance to the existing landscape.
“Our strategic planning for the center quickly identified a vision: creating a space for people to reconnect with themselves and with the land,” said Gaelyn Godwin, Abbot of Houston Zen Center. “The skills required to restore a prairie—observation, patience, and humility—are also fundamental to Zen practice. We want to build a place for people to encounter these teachings firsthand and be energized by the experience. This is an important new chapter for the center.”
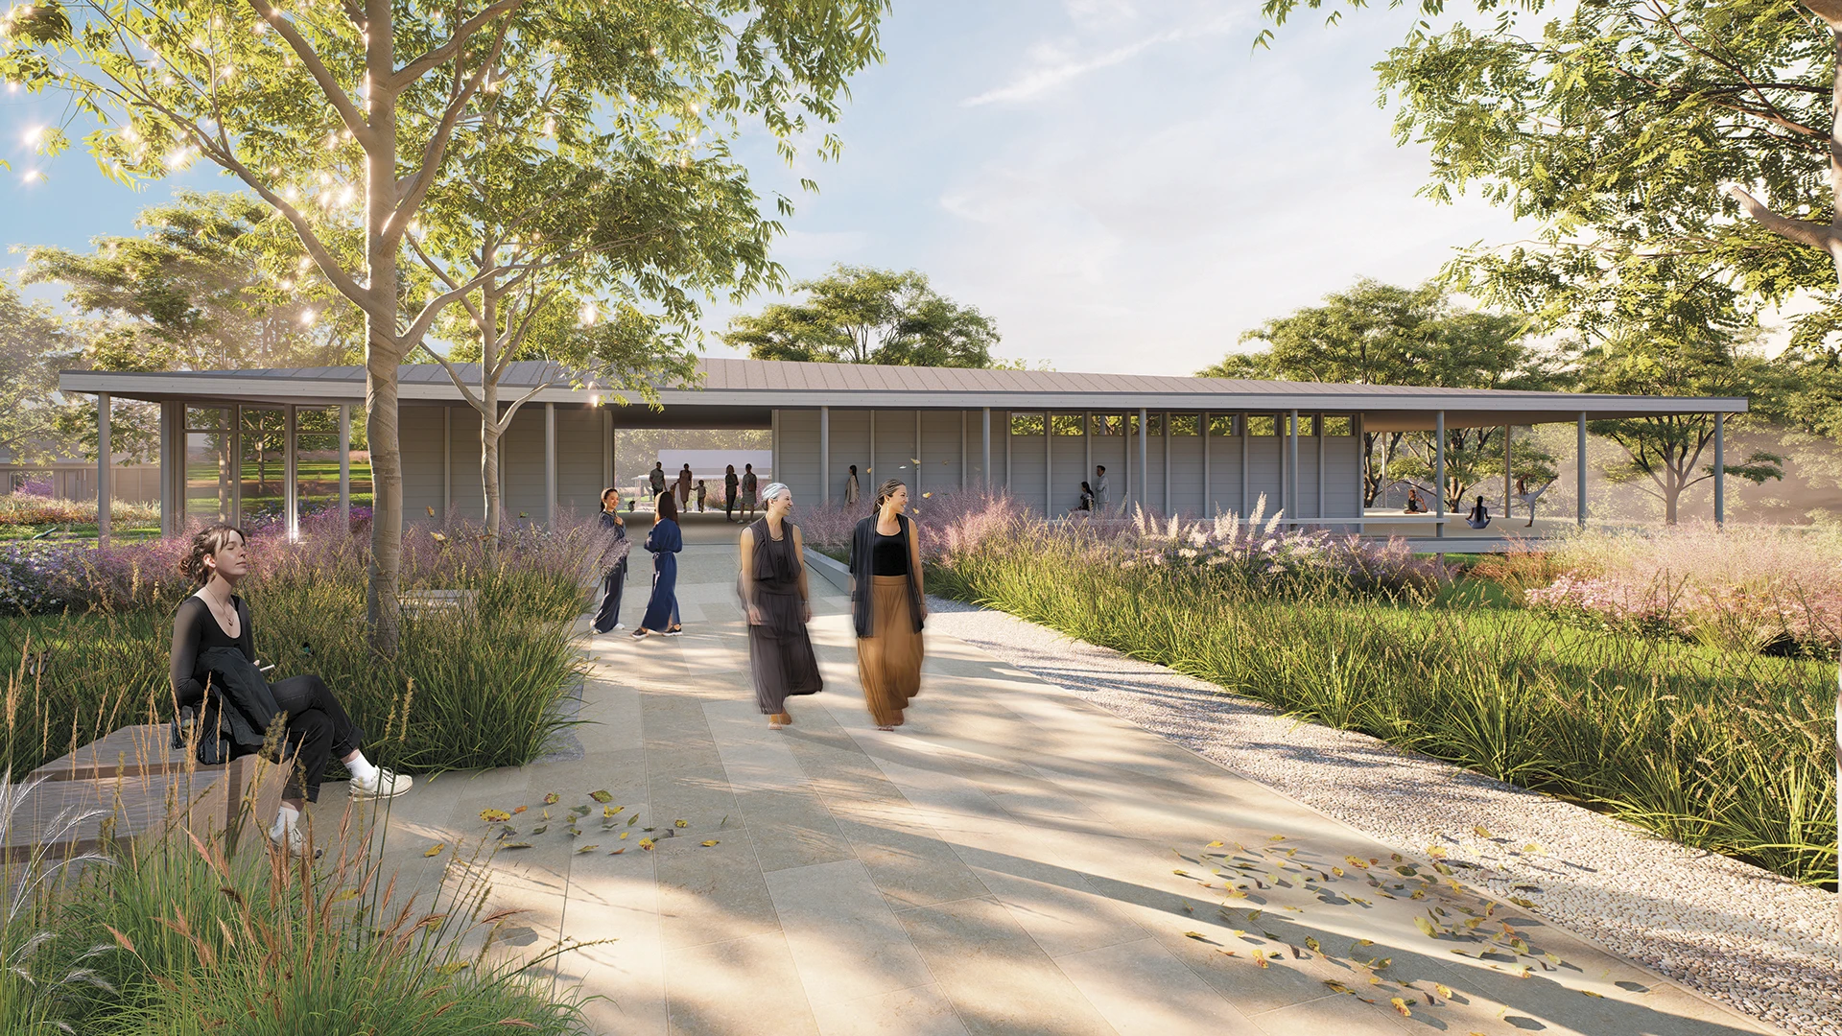
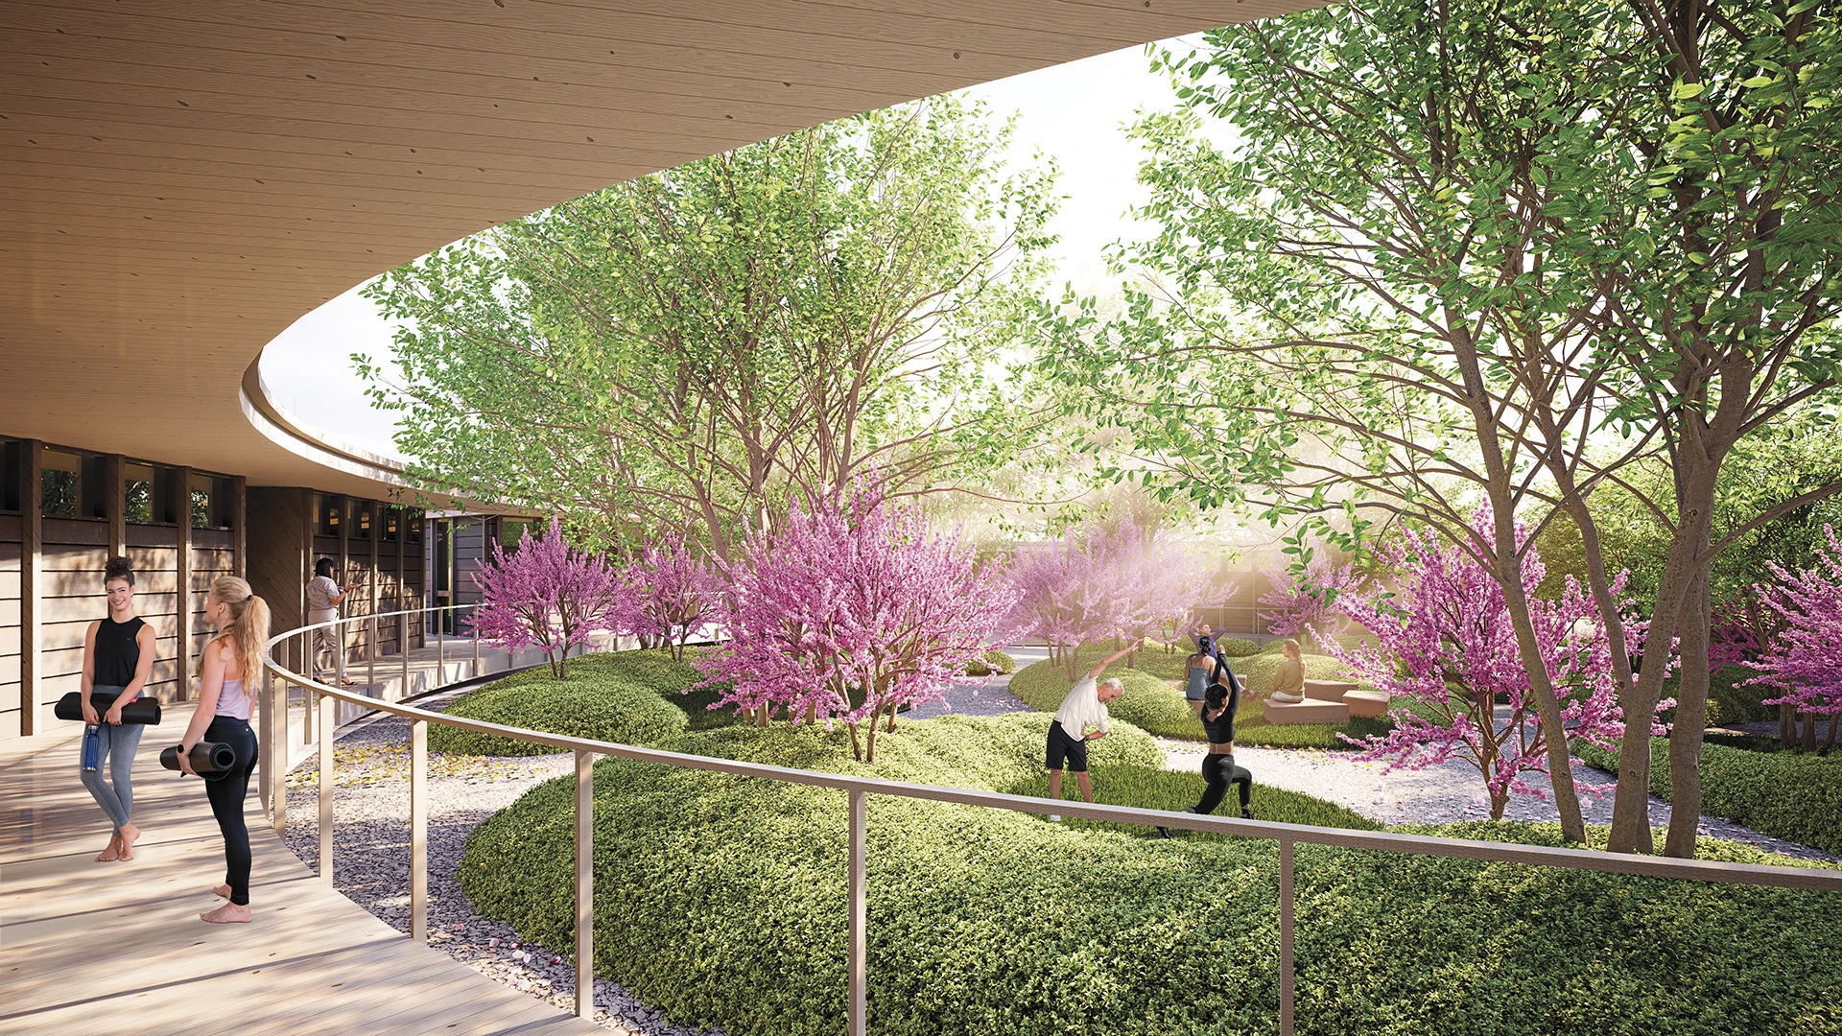
Arranging new and existing buildings along a central spine, the design includes two new housing clusters for up to 56 visitors and teachers, arranged in a curving ensō-like ring (a brushstroke in Zen art associated with enlightenment) and anchored with raised inner decks and sunken gardens. At the entrance to the Auspicious Cloud Zen Retreat Center campus, a new multipurpose welcome building provides offices and a flexible program room in two wings under a chevron-shaped roof. Targeted alterations to existing buildings, including a wrap-around porch for the Founder’s House and the removal of a middle section from the main retreat building, will create more accessible movement across the site. Throughout, sustainable energy systems—including geothermal heat pumps, solar panels, and battery backups—enhance overall efficiency and resilience to extreme weather.
“In many ways, this project is less about introducing something new than revealing the site’s innate beauty, a kind of love letter to Texas prairies,” said Michael Robinson, Principal at SWA Houston and design lead for the project. “It’s a fascinating reversal that after so many years of dormancy, the land needs human disturbance to wake up again. And it’s beyond exciting that the Center, as such thoughtful, collaborative partners, will steward this process and share it with practitioners across the region.”
To restore greater species diversity across the grounds, the project is undergoing a phased approach to managing prairie and forest areas. Controlled burns will be used to maintain healthy grasslands, while invasive trifoliate oranges and osage oranges will be removed from forested areas.
Once among North America’s most fertile grasslands, Texas’ Blackland Prairies have been reduced to less than 1% of their original extent—diminishing ecological functions such as carbon sequestration, flood mitigation, biodiversity support, and soil regeneration. In a restored state, the retreat’s prairie will serve as both a visual centerpiece and an ecological engine, bursting with bluebonnet (Lupinus sp.), Indian paintbrush (Castilleja sp.), and evening primrose (Oenothera biennis) in spring; and blanket flower (Gaillardia sp.), beebalm (Monarda sp.), and butterfly weed (Asclepias tuberosa) in summer.
For the Center’s two Houston Heights properties—a historic 1918 craftsman house and an adjacent residence—renovations outlined in the plan add new accessible entryways to the main building, along with three new residential units and gardens.
Led by SWA’s Houston studio in collaboration with HR Design Dept as architect, Blackland Collaborative for restoration ecology, Toner Home Performance for energy analysis, Forney Construction for construction estimation, and TDC consultants for strategic planning, the vision was developed with thorough stakeholder input and site analysis throughout 2024 and finalized in 2025.
Learn more: