

Houston opens Cool & Connected Corridors, a replicable model for adapting downtowns to extreme heat
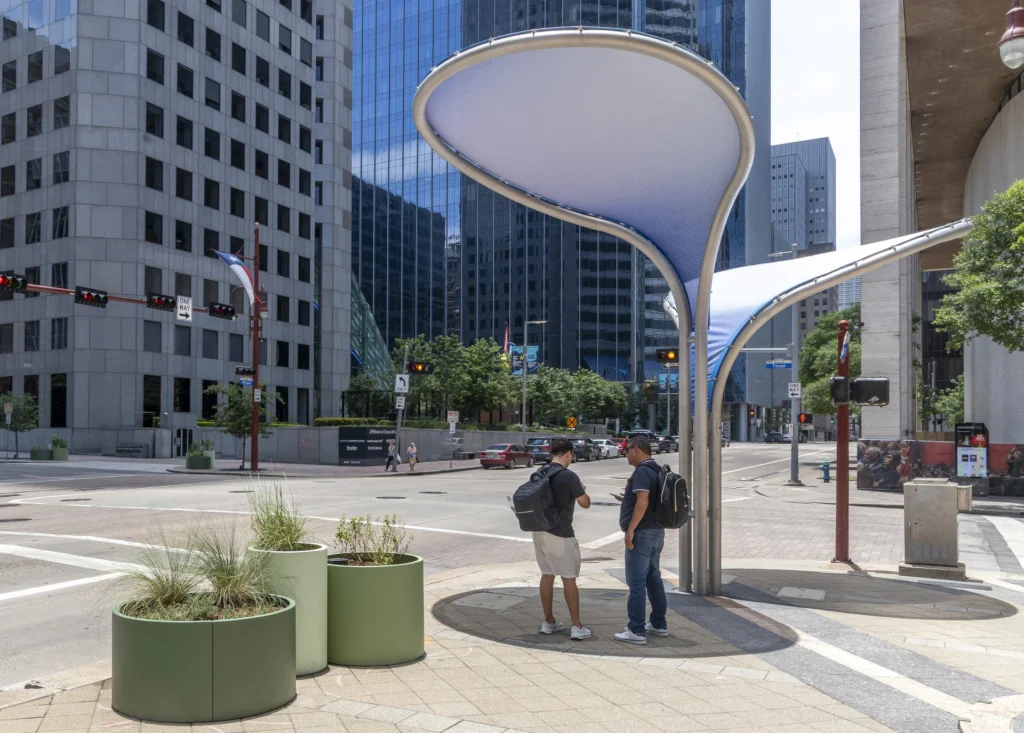
Led by SWA, with signature shade structures by Höweler + Yoon Architecture, the project’s first phase introduces a scalable toolkit to reduce urban heat island effect and make cities more walkable, connected, and resilient.
As Houston entered summer and welcomed visitors for the 2026 FIFA World Cup, Downtown Houston+ completed the first phase of Cool & Connected Corridors, a 15-block streetscape enhancement project retrofitting Texas Avenue with cooling infrastructure. The initiation of this network addresses an area previously lacking reliably comfortable pedestrian pathways, plagued by extreme heat and minimal lighting. Future phases will expand to additional corridors across Houston’s urban core, improving day and night conditions across Downtown. This initiative ties into related efforts including the transformation of Main Street Promenade (an effort that introduced heat mitigation strategies), together part of a broader strategy to make downtown more walkable, connected, and resilient in a hotter climate.
Threaded among existing utilities, tree canopy, and varying sidewalk conditions, Cool & Connected Corridors layers a system of petal-shaped shade structures, modular planters, replacement trees, groundcover, pedestrian lighting, and wayfinding elements that work together to create continuous points of relief. Led by SWA for Downtown Houston+ alongside a multidisciplinary team, the design offers an easily replicable toolkit for pairing climate-adaptive infrastructure with public realm improvements, strengthening cross-district connections, and improving everyday pedestrian experience. The project was supported by the Downtown Redevelopment Authority and a CenterPoint Energy Foundation grant to the Central Houston Civic Improvement Foundation.
“Downtown Houston is renowned for its exceptional concentration of civic, cultural and entertainment destinations,” said Kris Larson, President & CEO of Downtown Houston+. “Cool & Connected Corridors helps create a foundation for moving between them more comfortably and strengthening connections across the district. Inspired by global cities facing similar climate challenges, this first phase tests a toolkit that can inform similar efforts to build more resilient, connected and welcoming urban environments—particularly across the Sun Belt, where rapid population growth makes adapting to hotter conditions increasingly urgent.”
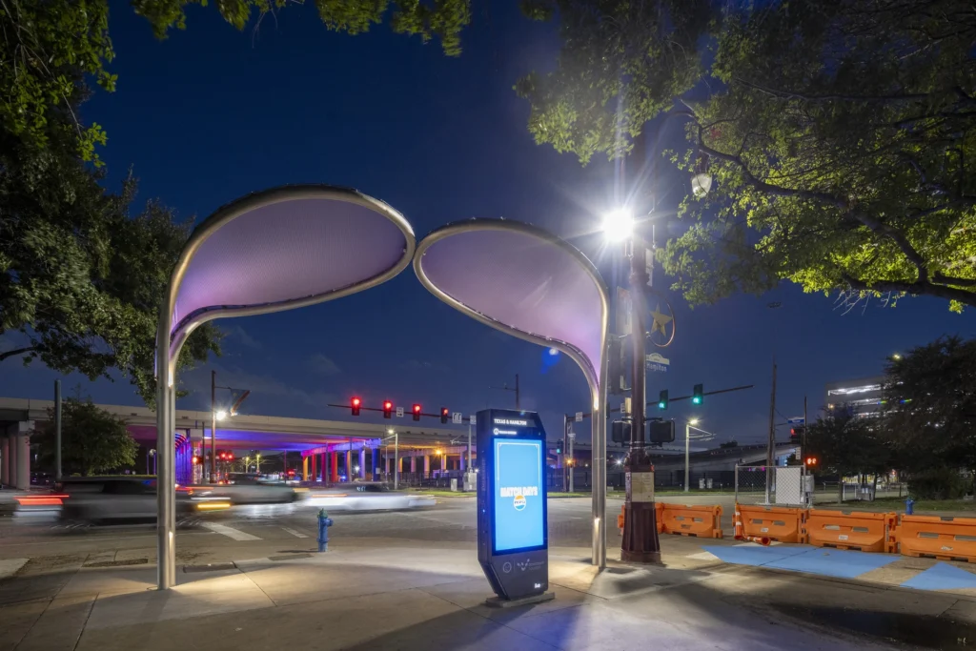
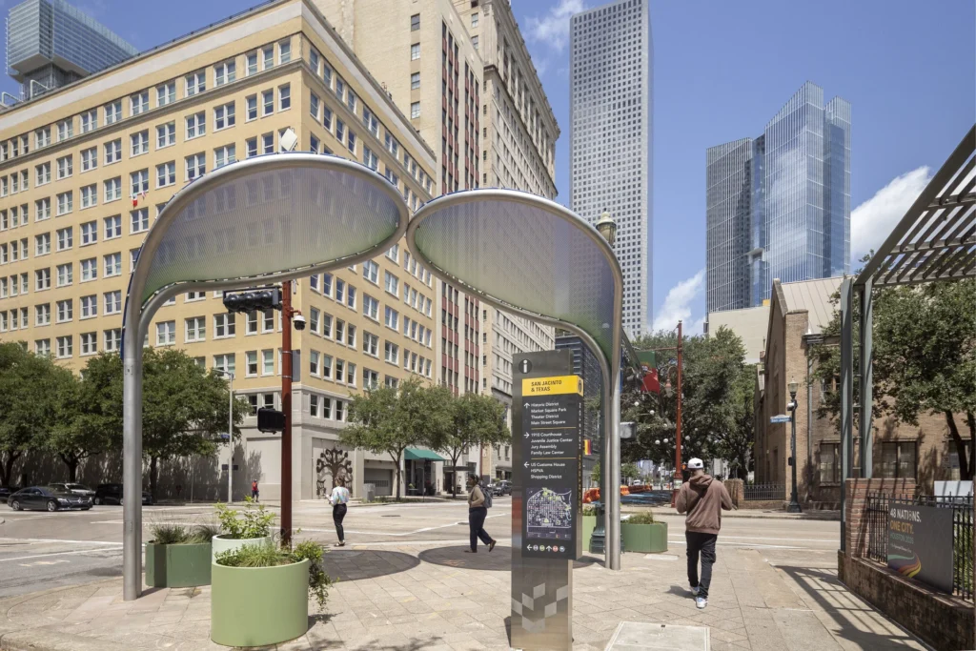
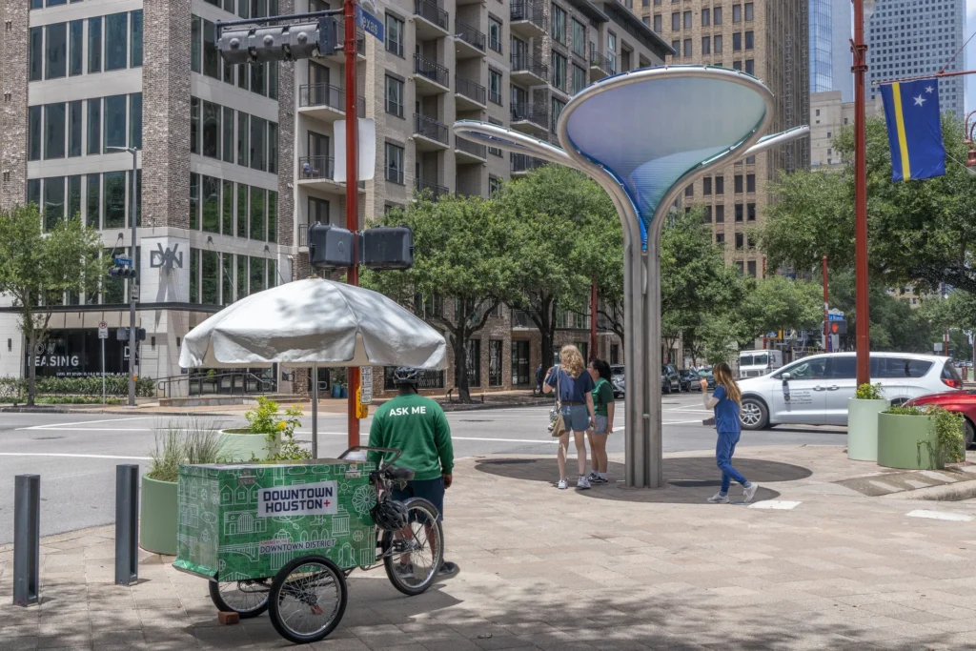
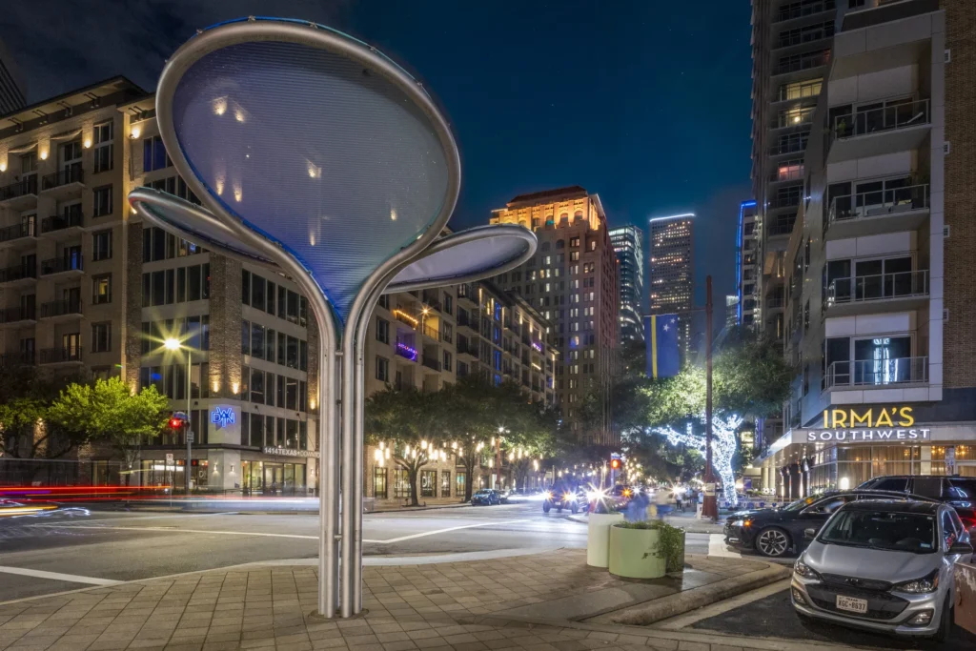
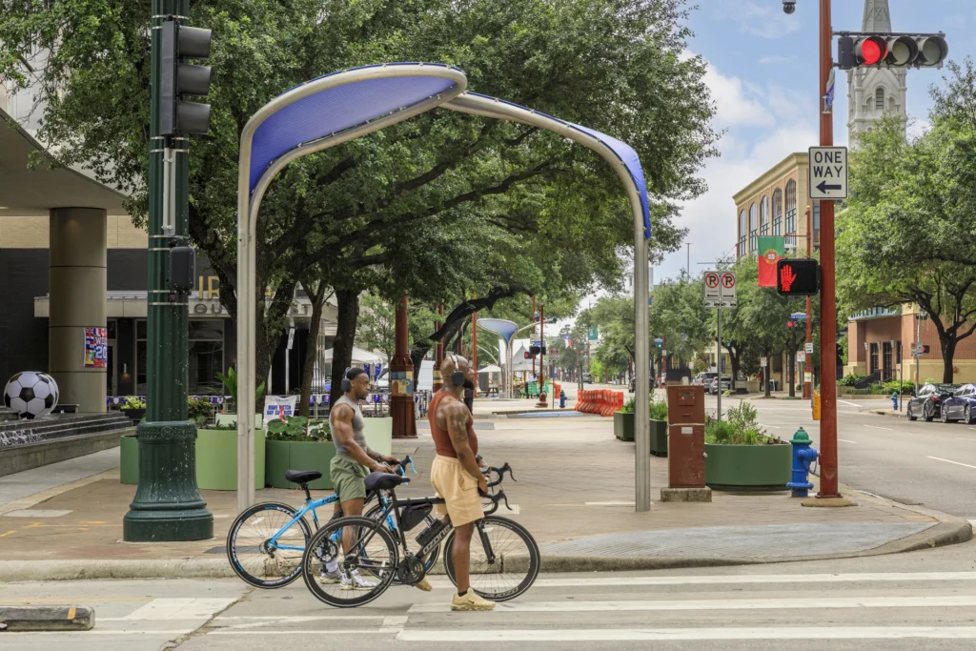
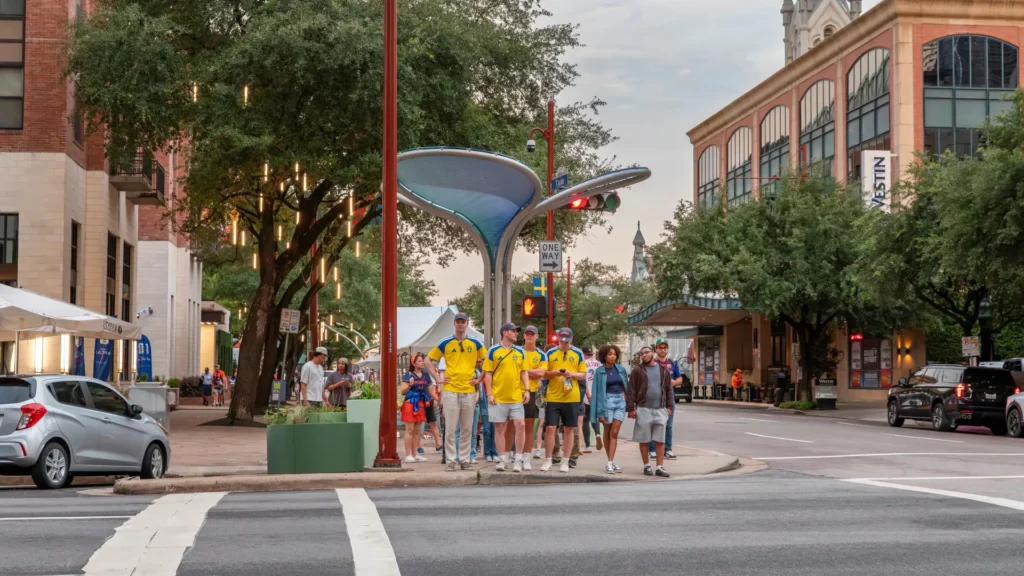
Along Texas Avenue—a major thoroughfare connecting Downtown destinations including Daikin Park (home of the Astros), Main Street, the Theater District, and residential, hotel, and office towers—a series of petal-shaped shade structures designed by Höweler + Yoon Architecture appear as standalone arbors or clustered “bouquets,” creating small oasis moments at each crossing. “The locations and configurations of the unique loop structures were informed by shade analysis and pedestrian movement along the corridor,” said Meejin Yoon, Co-Founder and Partner at Höweler + Yoon. “Together, they create a sequence of shaded landmarks that help orient pedestrians from block to block.”
Built from bead-blasted stainless steel, each structure is outfitted with mesh membranes in gradients of blue, green, and purple, producing a cooling visual effect. At night, integrated energy-efficient lighting washes the street and underside of the structures, transforming the arbors into softly glowing beacons.
“Heat isn’t a distant risk. Today, it’s a defining public health and public realm challenge facing Houston and dozens of cities like it,” said Natalia Beard, Principal at SWA. “Cool & Connected Corridors is a blueprint for taking action here and now, showing how cities can layer social, economic, and environmental benefits in a cost-efficient way. Houston is a leader, but these are solutions easily adapted to downtowns across the U.S. and abroad.”
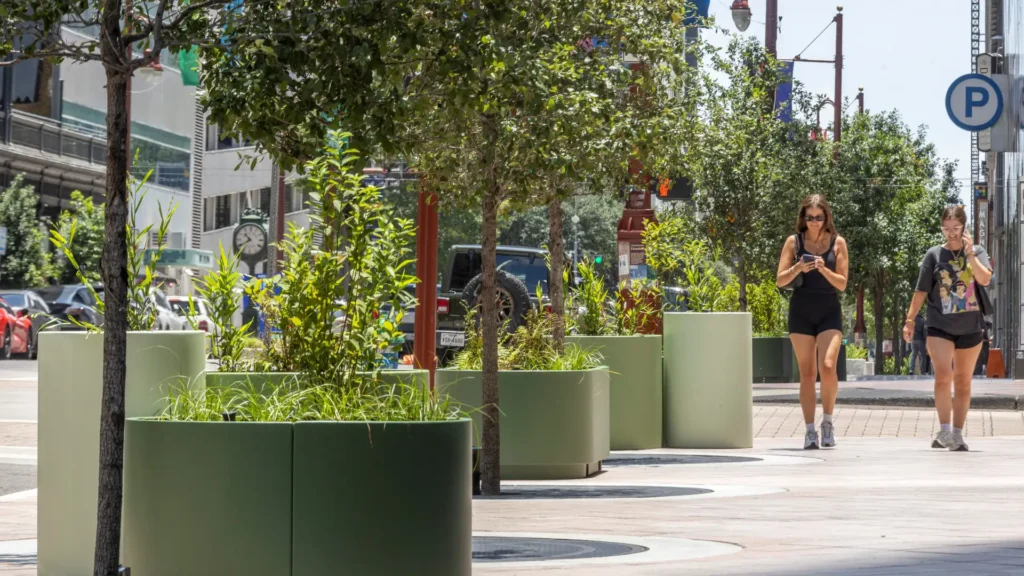
At ground level, modular planters and replacement trees extend the project’s climate strategy beyond overhead shade. The planting palette draws from Gulf Coast woodland, bayou, and Texas prairie landscapes, with drought-tolerant and pollinator-supportive species selected for hardiness, texture, and regional identity. The planting shifts in character by district, with a more naturalistic, bayou-inspired approach towards Buffalo Bayou, near the Theater District; a more ornamental palette near Main Street; and a woodland hybrid palette around Daikin Park, where durable grasses and flowering perennials respond to heavier pedestrian activity. Preserved and replaced live oak and Shumard oak reinforce the corridor’s long-term shade strategy. Plantings including dwarf palmetto, Turk’s Cap, Coralberry, switchgrass, bluestem, sea oats, white gaura, and fall aster bring habitat value, movement, and seasonal color to the street, enriching the experience of Houston’s diverse downtown community.
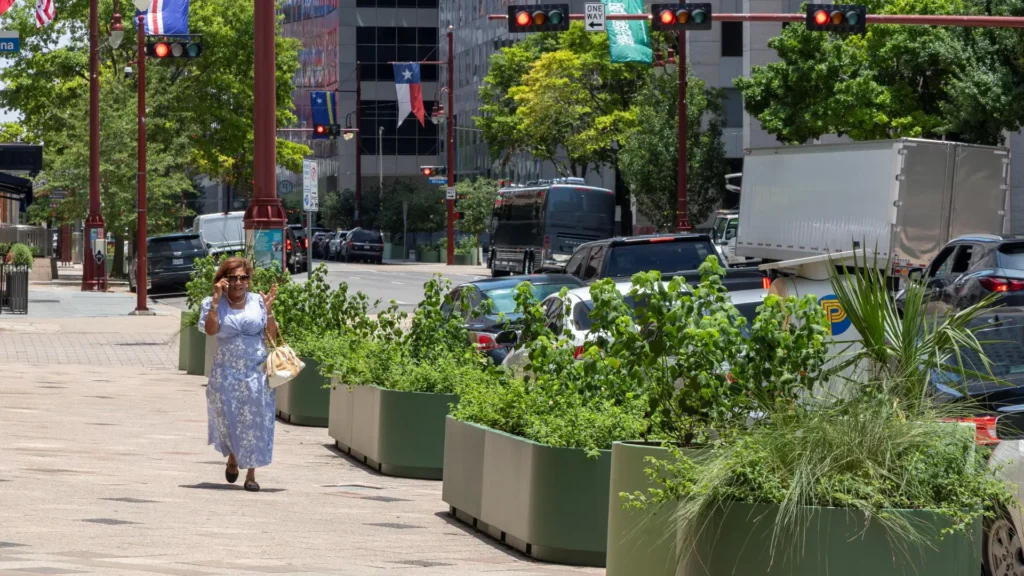
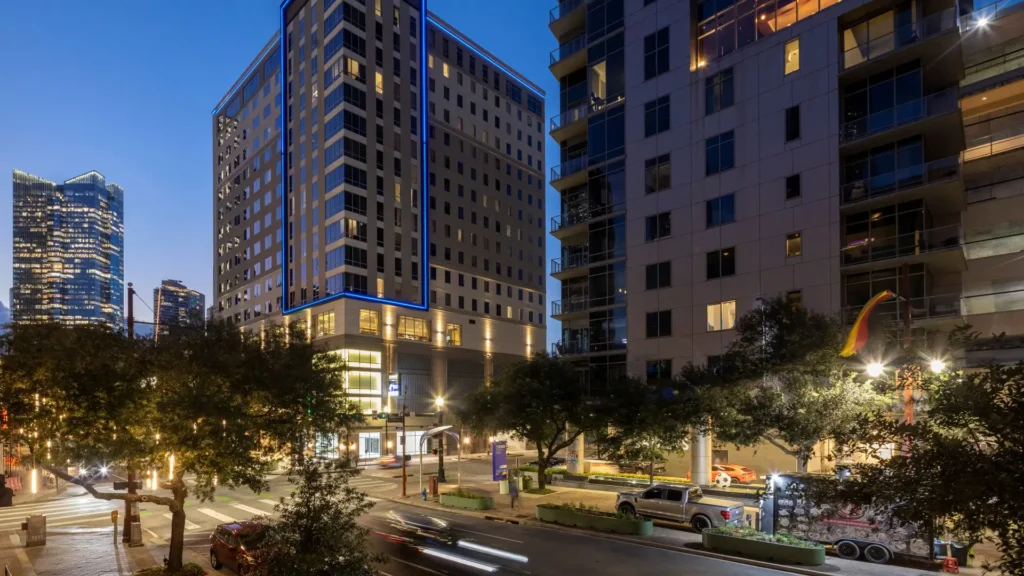
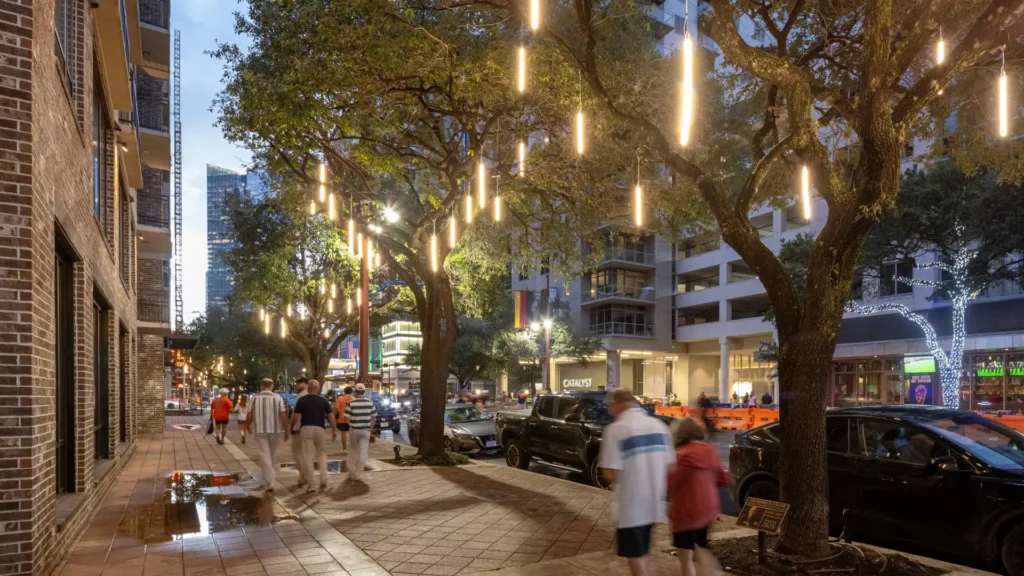
The project also introduces globe and line-form lighting suspended from tree canopy, adding a distinct nighttime identity while improving visibility after dark. These improvements were informed by the 2023 Downtown Houston Pedestrian Lighting Study, which identified key nodes in need of enhanced lighting. Together, the corridor’s shade structures, planting, lighting, and wayfinding elements create a layered pedestrian experience that can be repeated, adjusted, and expanded across downtown streets. These design improvements are complemented by grants for storefronts and properties seeking to improve their outdoor spaces along the Cool & Connected Corridors network.
With the first phase now open for several weeks, early performance data confirm the corridor’s design intent. Thermal infrared readings of ground surfaces beneath the shade structures show an average temperature reduction of 10°F (5°C), with reductions of up to 30°F (16°C) in some locations: an 8 to 22 percent decrease overall. Nighttime lighting improvements have increased pedestrian illumination by two to six times over prior conditions. The project has added over a dozen new trees, restored or improved 1,580 square feet of existing planting area, and introduced 2,471 square feet of new planting area, raising softscape coverage along the corridor from 7 to 9 percent and reducing the dominance of impervious surfaces.
Cool & Connected Corridors was first introduced as Houston prepared for one of the largest global sporting events in its history, but its longer-term ambition extends beyond FIFA. Rather than treating heat adaptation as a standalone infrastructure project, Cool & Connected Corridors embeds cooling strategies into the everyday experience of moving through downtown—at intersections, under tree canopy, along exposed sidewalks, and between civic, cultural, and entertainment destinations. As greenway networks become increasingly commonplace in many cities, including Houston, the Cool & Connected Corridors offer a solution for the urban context.