

Elco Yards opens in Redwood City, transforming former car dealerships and surface parking into a mixed-use district
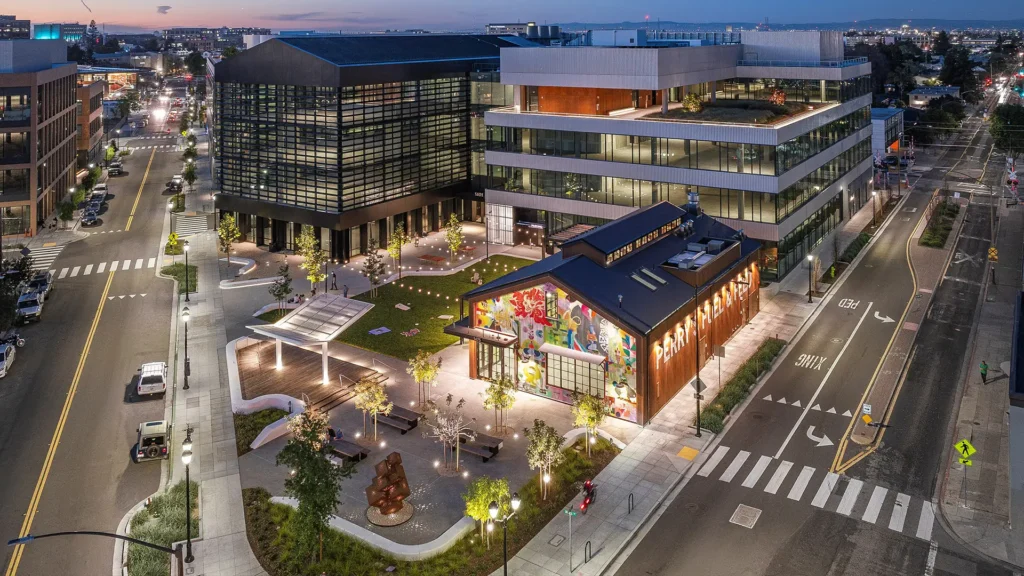
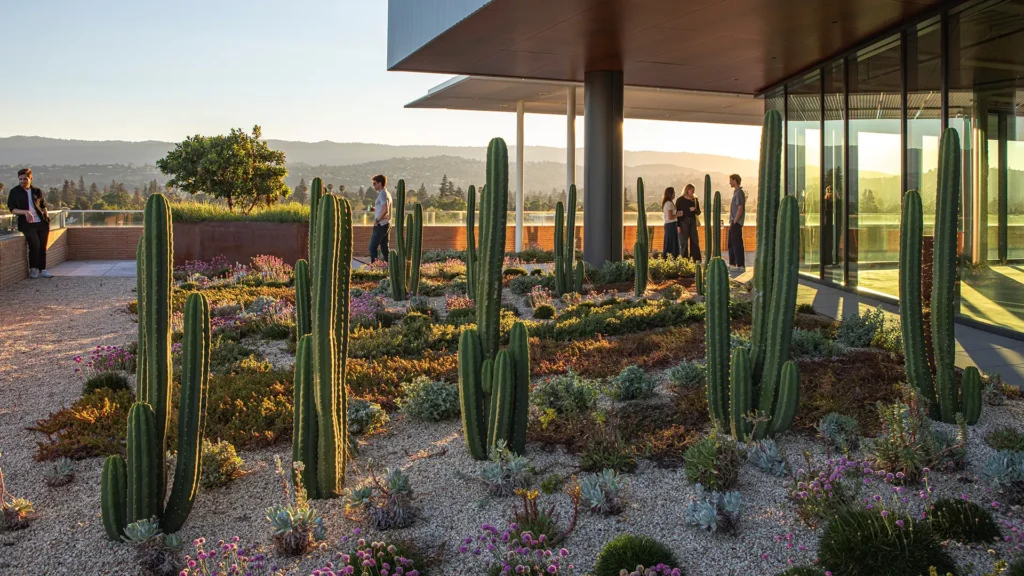
Designed by SWA and WRNS Studio, the five-block neighborhood delivers a walkable public realm linking a new life science and office district to downtown Redwood City.
Elco Yards, a new mixed-use district recasting a series of former car dealerships and surface parking lots, has opened along El Camino Real, extending Redwood City’s downtown. Designed by WRNS Studio with landscape architecture by SWA, the completed commercial phase brings four office and life science buildings with ground-floor retail to the San Francisco Peninsula, organized around a network of human-scaled blocks and community-oriented open space.
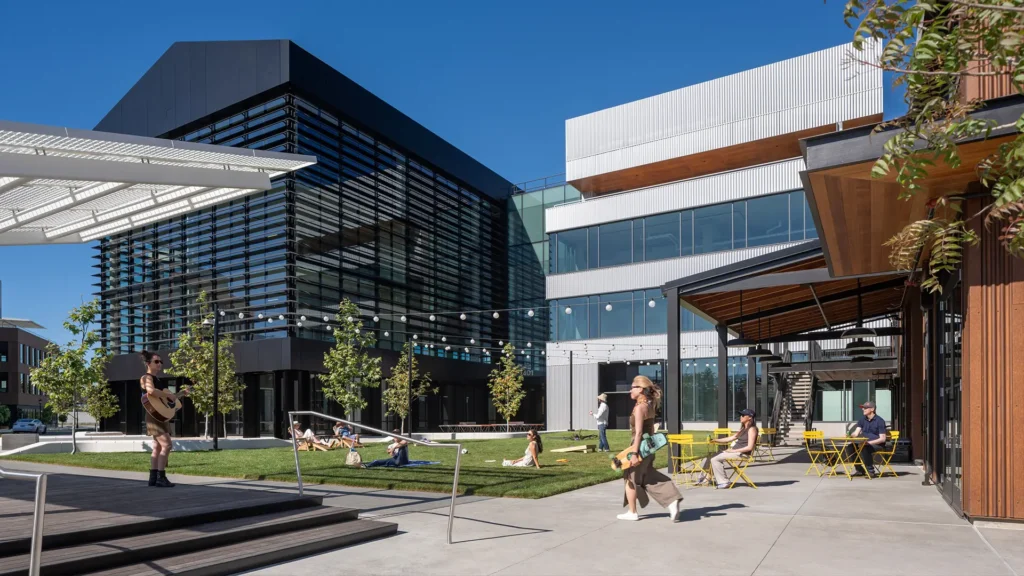
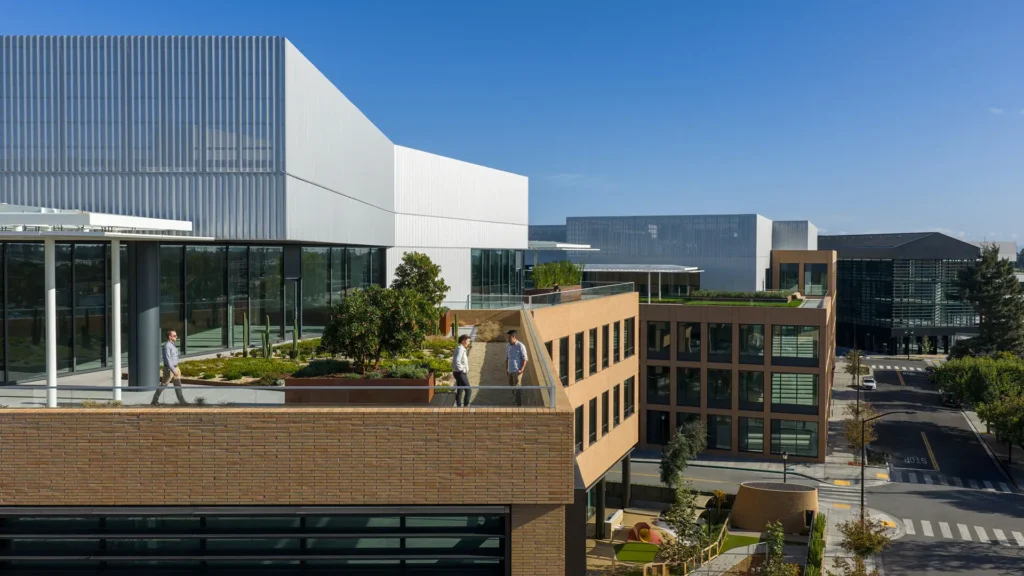
With a direct link to Caltrain and downtown, Elco Yards delivers a distinctly urban offering to the region’s life science market, already drawing a new generation of tenants including the Chan Zuckerberg Initiative (CZI). Throughout the commercial buildings, architecture and landscape were conceived as a single system: upper floors step back, bringing daylight into inner courtyards and revealing lushly planted roof terraces. Dedicated outdoor spaces totals roughly 10% of the buildings’ total square footage.
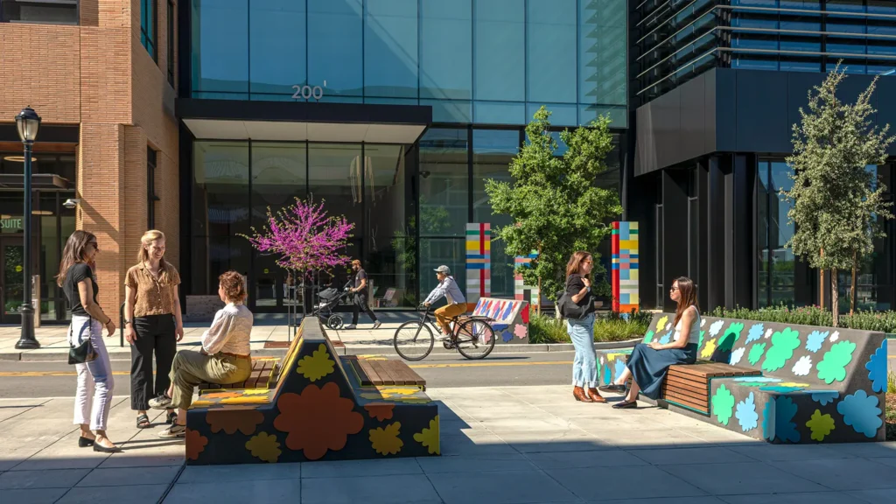
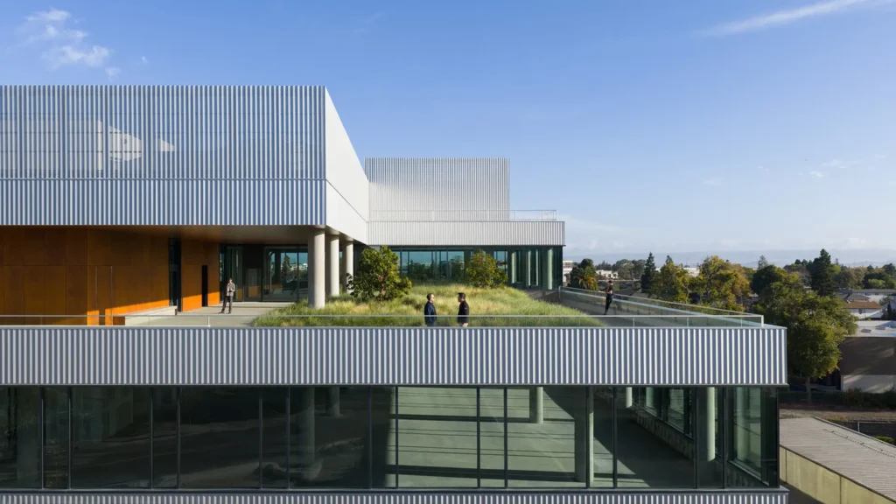
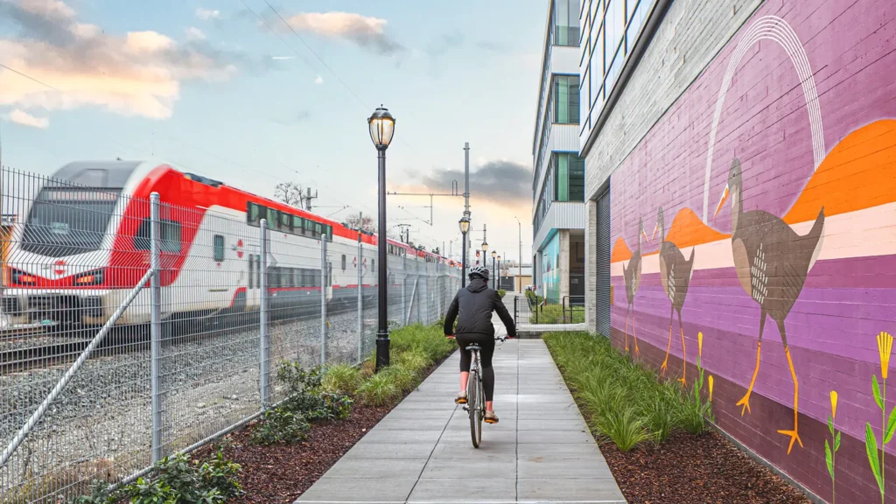
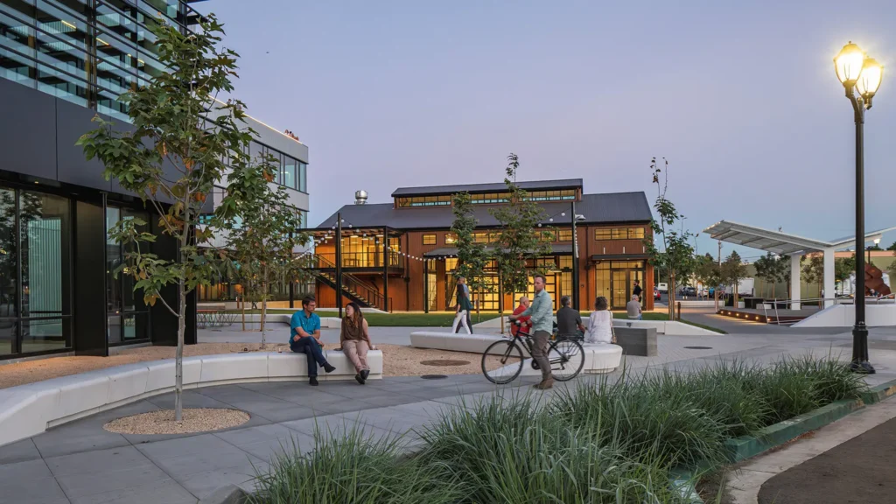
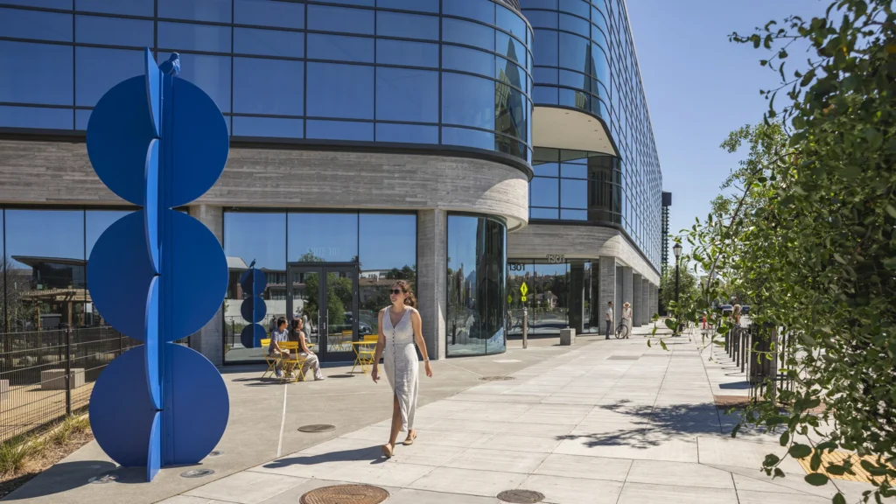
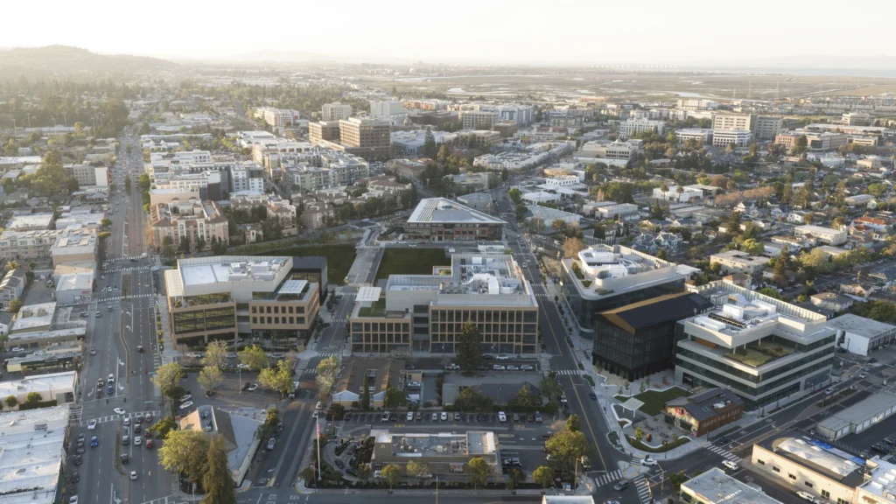
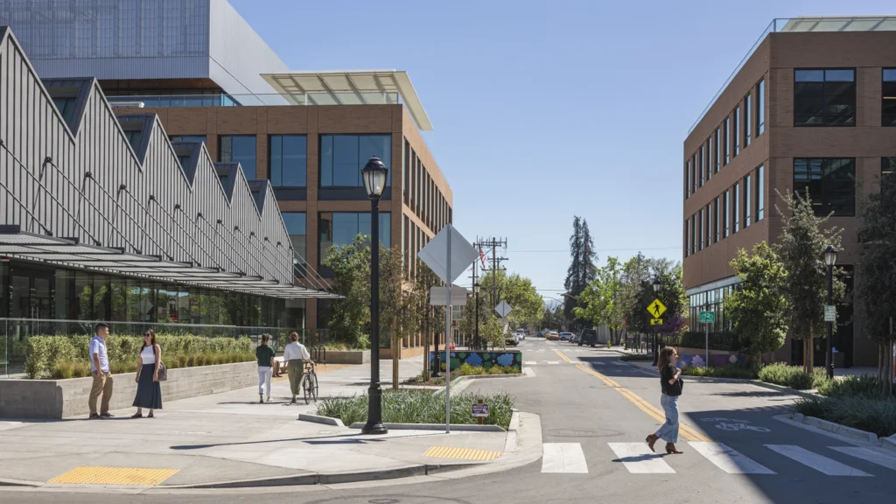
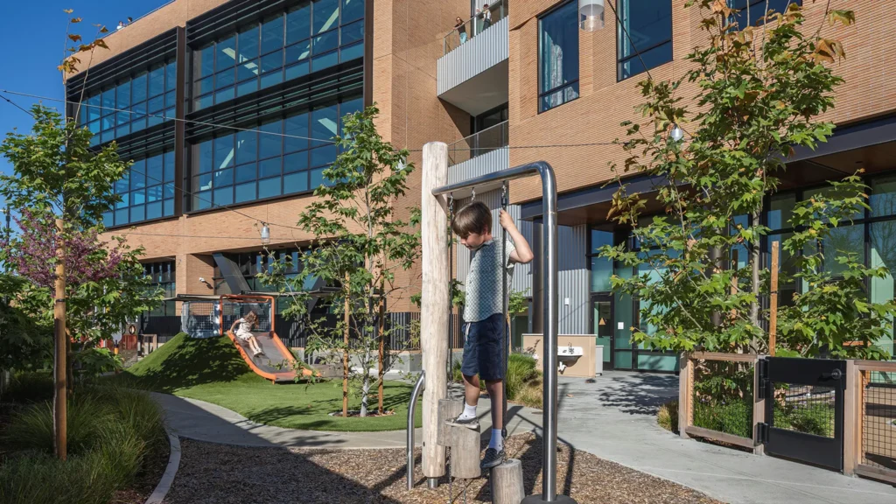
Street frontages are pulled back to frame new entry plazas along the district’s three corridors — El Camino Real, Lathrop Street, and Main Street — establishing a pedestrian-scaled network of streets, plazas, and outdoor rooms. A reoriented street grid strengthens connections into the surrounding neighborhood, and the community is invited to enjoy new shared amenities, including an event space at Shed Park, an expanded Main Street Dog Park, and a Childcare Center with its own dedicated play yard.
“Elco Yards shows what’s possible when architecture and landscape are designed together from the outset, rather than layered on afterward,” said René Bihan, FASLA, San Francisco Managing Principal at SWA. “By treating the buildings’ massing and the public realm as one system, we’ve been able to incorporate nature at every level, from the courtyards to the streets to the terraces overhead. The result is a genuinely walkable new piece of downtown, not just a new set of buildings.”
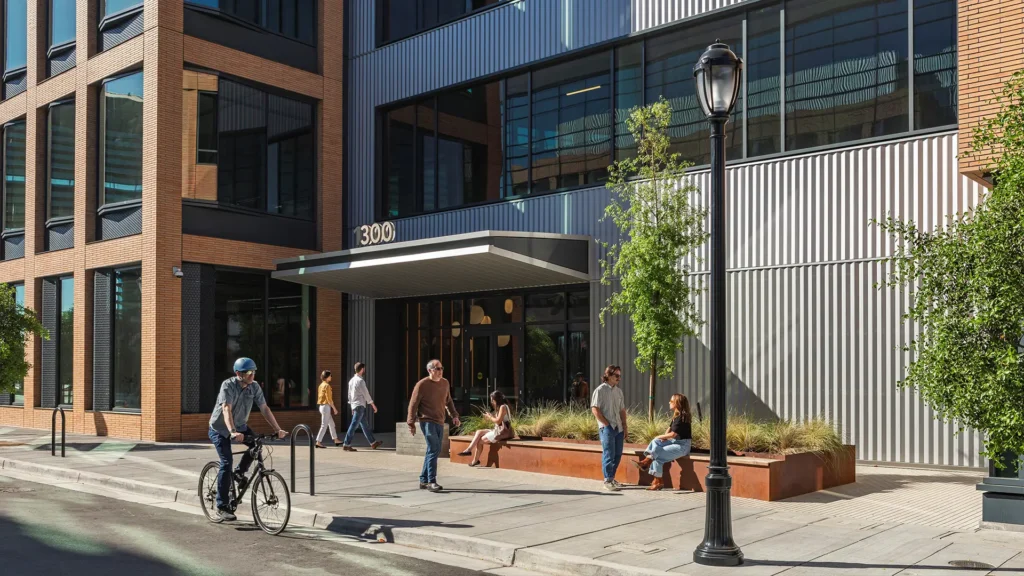
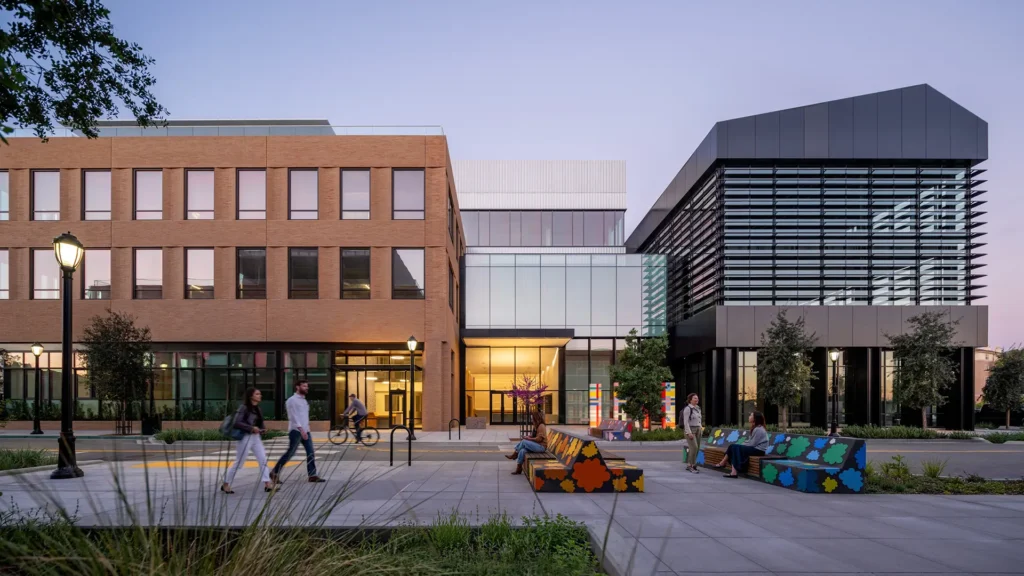
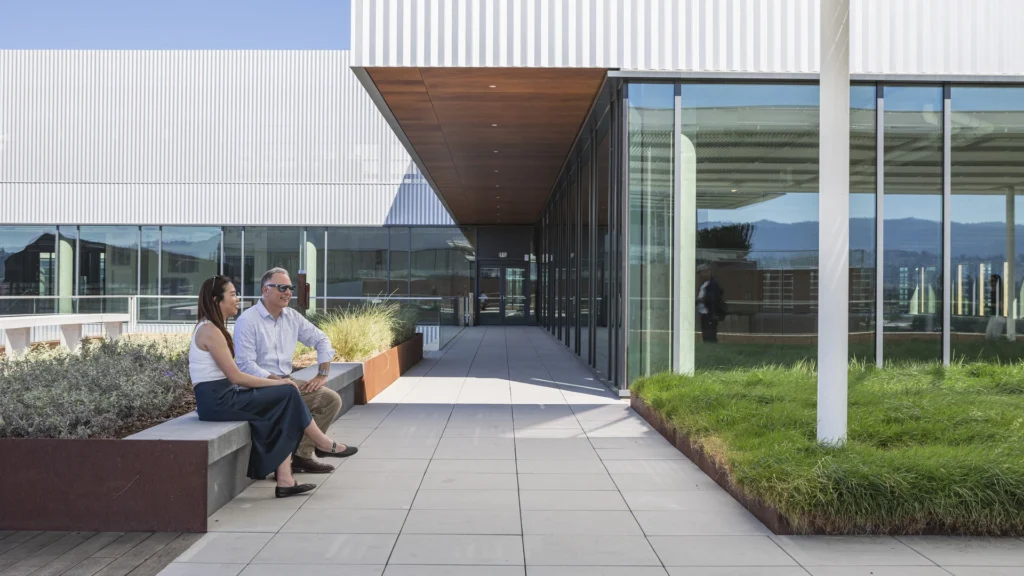
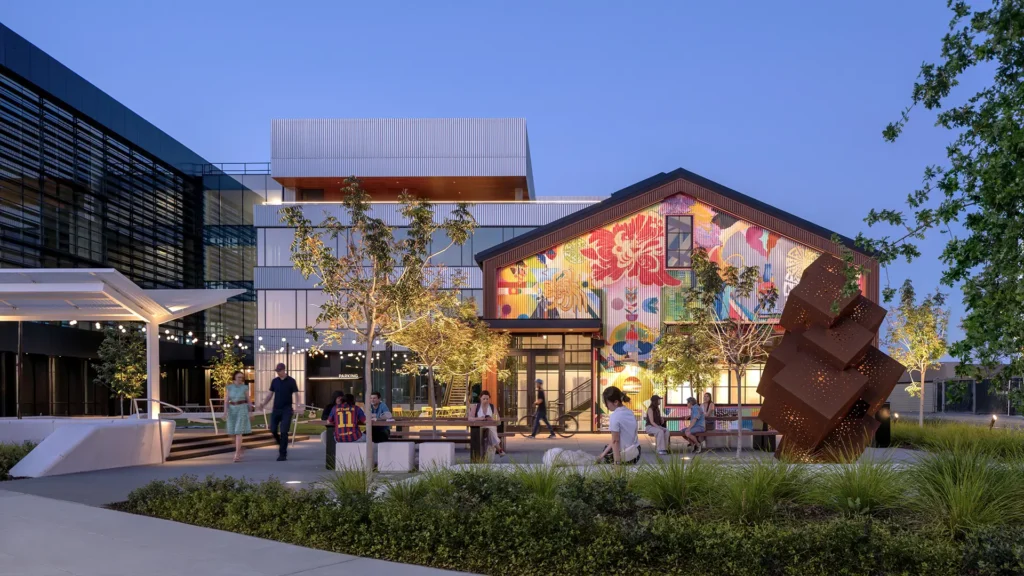
Materials throughout Elco Yards nod to the site’s industrial past, with brick, steel, and concrete softened by natural wood and aggregates and accented with colorful furnishings and public art; restored signage and architectural follies further reinforce the sense of a neighborhood that has evolved over time. The planting palette draws from regional coastal scrub, oak woodland, and mixed-forest ecologies, translated into drought-tolerant species irrigated entirely with recycled water — one of several sustainability strategies contributing to the project’s LEEDv4 Gold and Platinum designations and Fitwel 2-star certification.
Construction on Elco Yards’ residential phase is slated to begin later this year. The final two blocks will add 540 housing units, additional ground-floor retail along El Camino Real, and a multi-modal creek walk featuring environmental public art — completing the vision for the district and opening a new chapter for this part of Redwood City.
Learn more: